Skip main navigation
Sold for $660,000
  • $660,000

    10 Crestview Drive #10, Middlefield, CT 06481

    3beds
    3,280sqft
    Condominium, Single Family Residence
    Built in 2008
    -- sqft lot
    $629,000 Zestimate®
    $201/sqft
    $5,029 Estimated rent

    Home value

    $629,000

    $598,000 - $660,000

    $5,029/mo

    Zestimate® history
    Loading
    Loading...

    Owner options

    List your home for rent

    $5,029/mo

    Rent Zestimate®

    Find your next renter with Zillow Rental Manager. Plus, with online applications, you can quickly screen prospective tenants – for free.

    Learn more

    $5,029/mo

    Rent Zestimate®

    Refinance and save

    $4,185/mo

    Est. payment

    Refinancing to a lower rate could help reduce your monthly payments and save thousands over the life of the loan.

    See today's rates

    $4,185/mo

    Est. payment

    Explore your selling options

    Work with a Zillow partner agent

    Leverage their expertise and Zillow's premium Showcase listings to get your home seen by more buyers.

    Get started

    List with your own agent

    Get your home in front of millions of buyers by listing it on Zillow.

    Learn how to do it

    Sell it yourself

    Take full control of how buyers see your home on Zillow by listing For Sale by Owner (FSBO).

    List your home

    What's special

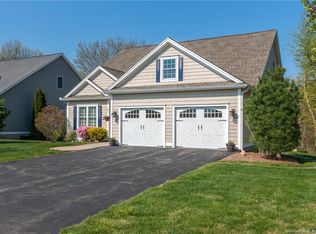
    Welcome to 10 Crestview Drive, a truly exceptional home nestled within a sought-after 55+ community offering peace, privacy, and serene surroundings, all while being just minutes from downtown Middletown. This beautifully maintained property offers the best of both worlds with convenient one-level living and an expansive finished walk-out lower level featuring a full in-law apartment. Step inside to gleaming hardwood floors and impressive tall ceilings that create a bright, spacious feel throughout. A charming den with French doors provides the perfect retreat for reading, relaxing, or working from home. The spacious formal dining room is ideal for hosting gatherings and entertaining guests. At the heart of the home, the updated kitchen features granite countertops, stainless steel appliances, and a cozy breakfast nook, flowing seamlessly into the beautiful living room highlighted by a propane fireplace. Just off the living room, step into the screened-in sun porch and take in the peaceful surroundings. The porch leads to an open portion of the deck, complete with the perfect space for your grill. The spacious primary suite is truly a standout, featuring a walk-in closet and a luxurious en-suite bathroom with granite countertops, dual sinks, a jetted tub, and a separate stand-up shower. The main level is completed by a second bedroom, an additional full bathroom with new tile, and a recently updated laundry room with a brand-new washer + dryer and a granite countertop. The walk-out lower level adds an incredible amount of versatility with a fully equipped in-law apartment, complete with its own kitchen, living room with propane fireplace, bedroom, half bathroom, and space for a kitchen table. A convenient dry bar with wine cooler adds an extra touch for entertaining. The lower level also offers an abundance of storage space, providing plenty of room for all of your needs. Additional highlights include a new water heater, new furnace, and interior paint completed in 2023. With its exceptional layout, thoughtful updates, abundant storage, and rare in-law apartment, 10 Crestview Drive is truly a one-of-a-kind opportunity in a peaceful 55+ community close to everything Middletown has to offer.

    Zillow last checked:

    Listing updated:

    Listed by:

    Linda's Team at William Raveis Real Estate,

    Alyssa Gambell (860)807-6226,

    William Raveis Real Estate 860-388-3936

    Bought with:

    Jay Smolenski, RES.0814433

    Berkshire Hathaway NE Prop.

    Source: Smart MLS,MLS#: 24201402MLS Logo

    Facts & features

    Interior

    Bedrooms & bathrooms
    • Bedrooms: 3
    • Bathrooms: 3
    • Full bathrooms: 2
    • 1/2 bathrooms: 1
    Primary bedroom
    • Features: High Ceilings, Full Bath, Stall Shower, Whirlpool Tub, Walk-In Closet(s), Hardwood Floor
    • Level: Main
    Bedroom
    • Level: Lower
    Bedroom
    • Features: High Ceilings, Hardwood Floor
    • Level: Main
    Bathroom
    • Features: Tub w/Shower, Tile Floor
    • Level: Main
    Bathroom
    • Level: Lower
    Den
    • Features: High Ceilings, French Doors, Hardwood Floor
    • Level: Main
    Dining room
    • Features: High Ceilings, Hardwood Floor
    • Level: Main
    Kitchen
    • Features: High Ceilings, Breakfast Nook, Granite Counters, Hardwood Floor
    • Level: Main
    Kitchen
    • Level: Lower
    Living room
    • Features: High Ceilings, Balcony/Deck, Fireplace, Hardwood Floor
    • Level: Main
    Living room
    • Features: Dry Bar, Fireplace
    • Level: Lower
    Heating
    • Forced Air, Propane
    Cooling
    • Ceiling Fan(s), Central Air
    Appliances
    • Included: Electric Range, Microwave, Refrigerator, Dishwasher, Washer, Dryer, Wine Cooler, Electric Water Heater, Water Heater
    • Laundry: Main Level
    Features
    • In-Law Floorplan
    • Doors: Storm Door(s)
    • Windows: Thermopane Windows
    • Basement: Full,Heated,Finished,Cooled,Liveable Space
    • Attic: Pull Down Stairs
    • Number of fireplaces: 2
    Interior area
    • Total structure area: 3,280
    • Total interior livable area: 3,280 sqft
    • Finished area above ground: 2,032
    • Finished area below ground: 1,248

    Property

    Parking
    • Total spaces: 2
    • Parking features: Attached, Garage Door Opener
    • Attached garage spaces: 2
    Features
    • Stories: 1
    • Patio & porch: Deck, Covered, Patio
    Lot
    • Features: Sloped
    Details
    • Parcel number: 2563319
    • Zoning: Ecrd-2
    • Other equipment: Generator

    Construction

    Type & style
    • Home type: Condo
    • Architectural style: Ranch
    • Property subtype: Condominium, Single Family Residence
    Materials
    • Vinyl Siding
    Condition
    • New construction: No
    • Year built: 2008

    Utilities & green energy

    • Sewer: Septic Tank
    • Water: Well
    • Utilities for property: Cable Available
    Green energy
    • Energy efficient items: Doors, Windows

    Community & HOA

    Community
    • Features: Adult Community 55, Medical Facilities
    • Senior community: Yes
    • Subdivision: Rockfall
    HOA
    • Has HOA: Yes
    • Amenities included: Management
    • Services included: Maintenance Grounds, Trash, Snow Removal, Road Maintenance, Insurance
    • HOA fee: $350 monthly
    Location
    • Region: Rockfall

    Financial & listing details

    • Price per square foot: $201/sqft
    • Tax assessed value: $281,900
    • Annual tax amount: $9,010
    • Date on market: 8/24/2026

    Price history

    DateEventPrice
    9/16/2026Sold$660,000+5.6%$201/sqft
    Source: Smart MLS #24201402 Report a problem
    9/5/2026Pending sale$625,000$191/sqft
    Source: Smart MLS #24201402 Report a problem
    8/28/2026Listed for sale$625,000$191/sqft
    Source: Smart MLS #24201402 Report a problem

    Public tax history

    Tax history is unavailable.

    Neighborhood: 06481

    Nearby schools

    GreatSchools rating
    Sell for more on Zillow
    Get a Zillow Showcase℠ listing at no additional cost and you could sell for .
    $629,000
    2% more
    +$12,580
    With Zillow Showcase(estimated)
    $641,580
    Sell for more on Zillow
    Get a Zillow Showcase℠ listing at no additional cost and you could sell for .
    $629,000
    2% more
    +$12,580
    With Zillow Showcase(estimated)
    $641,580