Skip main navigation
Closed
  • $761,250

    10 Crestview Dr, Deerfield, IL 60015

    5beds
    --sqft
    Single Family Residence
    Built in 1992
    0.3 Acres Lot
    $811,300 Zestimate®
    $--/sqft
    $5,516 Estimated rent

    Home value

    $811,300

    $730,000 - $901,000

    $5,516/mo

    Zestimate® history
    Loading
    Loading...

    Owner options

    List your home for rent

    $5,516/mo

    Rent Zestimate®

    Find your next renter with Zillow Rental Manager. Plus, with online applications, you can quickly screen prospective tenants – for free.

    Learn more

    $5,516/mo

    Rent Zestimate®

    Refinance and save

    $4,868/mo

    Est. payment

    Refinancing to a lower rate could help reduce your monthly payments and save thousands over the life of the loan.

    See today's rates

    $4,868/mo

    Est. payment

    Explore your selling options

    Work with a Zillow partner agent

    Leverage their expertise and Zillow's premium Showcase listings to get your home seen by more buyers.

    Get started

    List with your own agent

    Get your home in front of millions of buyers by listing it on Zillow.

    Learn how to do it

    Sell it yourself

    Take full control of how buyers see your home on Zillow by listing For Sale by Owner (FSBO).

    List your home

    What's special

    Main bedroomCul-de-sac locationOpen floor planCustom iron accentsSliding glass doorsExpansive kitchenGorgeous patio
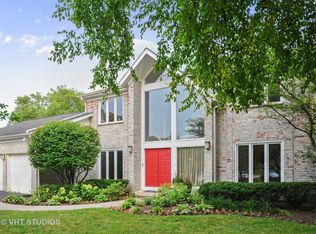
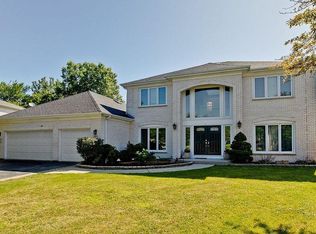
    Spectacular Two story home!! Beautiful cul-de-sac location with circular driveway. Double entry doors with lannon stone walkway brings you into a spacious foyer with two story ceiling, Beautiful stairway w/custom iron accents. Open Floor plan with hardwood flooring, custom built ins, Expansive kitchen, Butlers pantry and sliding glass doors to a gorgeous Patio & professionally landscaped yard. Spacious laundry room. Main Bedroom is pure luxury, featuring two walk in closets and a spa like bathroom with seperate vanities, tub and walk in shower., three other spacious bedrooms. Full lower level ads so much more room including a full bath and another room ideal for an additional bedroom, office or exercise room. Located in award winning Deerfield school district 109, with your choice of Deerfield High school 113 Or Highland Park High school as a option

    Zillow last checked:

    Listing updated:

    Listed by:

    Terry A Max 847-361-3886,

    Compass

    Bought with:

    Richard Kasper

    Compass

    Source: MRED as distributed by MLS GRID,MLS#: 12191647MLS Logo

    Facts & features

    Interior

    Bedrooms & bathrooms
    • Bedrooms: 5
    • Bathrooms: 4
    • Full bathrooms: 3
    • 1/2 bathrooms: 1
    Rooms
    • Room types: Bedroom 5, Foyer, Exercise Room, Recreation Room, Utility Room-1st Floor
    Primary bedroom
    • Features: Flooring (Carpet), Bathroom (Full)
    • Level: Second
    • Area: 280 Square Feet
    • Dimensions: 20X14
    Bedroom 2
    • Features: Flooring (Carpet)
    • Level: Second
    • Area: 195 Square Feet
    • Dimensions: 15X13
    Bedroom 3
    • Features: Flooring (Carpet)
    • Level: Second
    • Area: 196 Square Feet
    • Dimensions: 14X14
    Bedroom 4
    • Features: Flooring (Carpet)
    • Level: Second
    • Area: 143 Square Feet
    • Dimensions: 13X11
    Bedroom 5
    • Features: Flooring (Carpet)
    • Level: Basement
    • Area: 168 Square Feet
    • Dimensions: 14X12
    Dining room
    • Features: Flooring (Hardwood)
    • Level: Main
    • Area: 180 Square Feet
    • Dimensions: 15X12
    Exercise room
    • Features: Flooring (Other)
    • Level: Basement
    • Area: 320 Square Feet
    • Dimensions: 20X16
    Family room
    • Features: Flooring (Hardwood)
    • Level: Main
    • Area: 418 Square Feet
    • Dimensions: 22X19
    Foyer
    • Features: Flooring (Hardwood)
    • Level: Main
    • Area: 120 Square Feet
    • Dimensions: 12X10
    Kitchen
    • Features: Kitchen (Eating Area-Table Space, Island, Pantry-Closet), Flooring (Hardwood)
    • Level: Main
    • Area: 418 Square Feet
    • Dimensions: 22X19
    Laundry
    • Features: Flooring (Hardwood)
    • Level: Main
    • Area: 100 Square Feet
    • Dimensions: 10X10
    Living room
    • Features: Flooring (Hardwood)
    • Level: Main
    • Area: 238 Square Feet
    • Dimensions: 17X14
    Recreation room
    • Features: Flooring (Carpet)
    • Level: Basement
    • Area: 1330 Square Feet
    • Dimensions: 38X35
    Other
    • Level: Main
    • Area: 100 Square Feet
    • Dimensions: 10X10
    Heating
    • Natural Gas, Forced Air
    Cooling
    • Central Air
    Appliances
    • Included: Double Oven, Range, Microwave, Dishwasher, Refrigerator, Washer, Dryer, Disposal
    • Laundry: Main Level
    Features
    • Built-in Features, Walk-In Closet(s), Bookcases
    • Flooring: Wood
    • Windows: Screens
    • Basement: Finished,Full
    • Attic: Pull Down Stair,Unfinished
    • Number of fireplaces: 1
    • Fireplace features: Gas Log, Family Room
    Interior area
    • Total structure area: 0

    Property

    Parking
    • Total spaces: 2
    • Parking features: Circular Driveway, Garage Door Opener, On Site, Other, Attached, Garage
    • Attached garage spaces: 2
    • Has uncovered spaces: Yes
    Accessibility
    • Accessibility features: No Disability Access
    Features
    • Stories: 2
    • Patio & porch: Patio
    • Fencing: Fenced
    Lot
    • Size: 0.3 Acres
    • Dimensions: 75 X 180
    • Features: Cul-De-Sac, Landscaped
    Details
    • Parcel number: 16343130220000
    • Special conditions: None
    • Other equipment: Central Vacuum, Sprinkler-Lawn

    Construction

    Type & style
    • Home type: SingleFamily
    • Architectural style: Colonial
    • Property subtype: Single Family Residence
    Materials
    • Brick, Cedar
    • Roof: Asphalt
    Condition
    • New construction: No
    • Year built: 1992

    Utilities & green energy

    • Sewer: Public Sewer
    • Water: Public

    Community & HOA

    Community
    • Features: Curbs
    • Security: Security System
    HOA
    • Services included: None
    Location
    • Region: Deerfield

    Financial & listing details

    • Tax assessed value: $778,281
    • Annual tax amount: $21,107
    • Date on market: 10/18/2024
    • Listing terms: Conventional
    • Ownership: Fee Simple

    Price history

    DateEventPrice
    1/14/2025Sold$761,250-4.2%
    Source: MRED as distributed by MLS GRID #12191647 Report a problem
    11/17/2024Contingent$795,000
    Source: MRED as distributed by MLS GRID #12191647 Report a problem
    10/18/2024Listed for sale$795,000-9.1%
    Source: MRED as distributed by MLS GRID #12191647 Report a problem
    9/25/2024Listing removed$875,000
    Source: MRED as distributed by MLS GRID #12136338 Report a problem
    9/19/2024Price change$875,000-6.4%
    Source: MRED as distributed by MLS GRID #12136338 Report a problem
    8/17/2024Listed for sale$935,000+62.6%
    Source: MRED as distributed by MLS GRID #12136338 Report a problem
    4/3/1998Sold$575,000
    Source: Agent Provided Report a problem

    Public tax history

    YearProperty taxesTax assessment
    2024$23,688 +9.2%$275,147 +6.1%
    2023$21,687 +2.7%$259,401 +10.9%
    2022$21,107 +5.5%$233,821 +4.3%
    2021$19,998 +4.1%$224,155 +3.5%
    2020$19,211 +2.6%$216,679 +0.5%
    2019$18,726 +2.3%$215,665 -2.7%
    2018$18,305 $221,713 +0.6%
    2017$18,305 +9.6%$220,435 +5%
    2016$16,695 -1.7%$209,858 -1.4%
    2015$16,978 +1.3%$212,768 +12%
    2014$16,753 +6.5%$190,051 -0.6%
    2012$15,728 -7.4%$191,159 -13.4%
    2011$16,993 +17.2%$220,769 +1.7%
    2010$14,498 +3.9%$217,006 -19.4%
    2009$13,956 -12.4%$269,157 -3.7%
    2008$15,932 +19.3%$279,447 +4.7%
    2006$13,355 +1.5%$266,776
    2005$13,162 -7.6%--
    2004$14,248 +6.6%--
    2003$13,366 +10.6%--
    2002$12,087 +92.4%--
    2001$6,283 -46.5%$174,236 +12.3%
    2000$11,736 $155,086
    Find assessor info on the county website

    Neighborhood: 60015

    Nearby schools

    GreatSchools rating
    Schools provided by the listing agent
    • Elementary: Alan B Shepard Middle School
    • Middle: Kipling Elementary School
    • High: Deerfield High School
    • District: 109

    Source: MRED as distributed by MLS GRID. This data may not be complete. We recommend contacting the local school district to confirm school assignments for this home.

    Get a cash offer in 3 minutes
    Find out how much your home could sell for in as little as 3 minutes with a no-obligation cash offer.
    Estimated market value
    $811,300
    Get a cash offer in 3 minutes
    Find out how much your home could sell for in as little as 3 minutes with a no-obligation cash offer.
    Estimated market value
    $811,300