Skip main navigation
Closed
  • $440,500

    10 Crestview Dr, Pittsford, NY 14534

    4beds
    2,245sqft
    Single Family Residence
    Built in 1960
    0.41 Acres Lot
    $459,900 Zestimate®
    $196/sqft
    $3,794 Estimated rent

    Home value

    $459,900

    $428,000 - $497,000

    $3,794/mo

    Zestimate® history
    Loading
    Loading...

    Owner options

    List your home for rent

    $3,794/mo

    Rent Zestimate®

    Find your next renter with Zillow Rental Manager. Plus, with online applications, you can quickly screen prospective tenants – for free.

    Learn more

    $3,794/mo

    Rent Zestimate®

    Refinance and save

    $3,219/mo

    Est. payment

    Refinancing to a lower rate could help reduce your monthly payments and save thousands over the life of the loan.

    See today's rates

    $3,219/mo

    Est. payment

    Explore your selling options

    Work with a Zillow partner agent

    Leverage their expertise and Zillow's premium Showcase listings to get your home seen by more buyers.

    Get started

    List with your own agent

    Get your home in front of millions of buyers by listing it on Zillow.

    Learn how to do it

    Sell it yourself

    Take full control of how buyers see your home on Zillow by listing For Sale by Owner (FSBO).

    List your home

    What's special

    Wood burning fireplaceCharming patioMature trees and plantingsUpdated windows
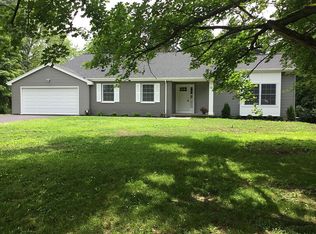
    This classic four bedroom Mid-Century Modern was built in 1960 and is located in one of the quintessential Pittsford neighborhoods. If you’re a walker, or just like to go for a stroll this is the location for you. Minutes from the Village of Pittsford, the Canal, Bob Ford Fields and Jefferson Road Elementary. There’s even a dedicated cut through! The original open concept has vaulted ceilings with exposed beams and a wood burning fireplace in the center of it all. The property has been well cared for with updates and upgrades throughout, including updated windows throughout. There is an additional brick fireplace in the family room which walks out to a charming patio shaded by mature trees and plantings. The yard is private and well maintained and happens to be perfect for a game of Ghost in the Graveyard. I should know. It’s a house that has given and received more love than most and is waiting for the next chapter to begin. Showings begin 9/26/25 - noon DELAYED NEGOTIATIONS- Wednesday, October 1, 2025 at 3pm

    Zillow last checked:

    Listing updated:

    Listed by:

    Mitchell Trip Pierson III 585-202-0742,

    Mitchell Pierson, Jr., Inc.

    Bought with:

    Peter DiLaura, 10401354789

    Keller Williams Realty Greater Rochester

    Source: NYSAMLSs,MLS#: R1640716MLS LogoOriginating MLS: Rochester

    Facts & features

    Interior

    Bedrooms & bathrooms
    • Bedrooms: 4
    • Bathrooms: 3
    • Full bathrooms: 3
    Heating
    • Gas, Forced Air
    Cooling
    • Central Air
    Appliances
    • Included: Appliances Negotiable, Gas Oven, Gas Range, Gas Water Heater, Refrigerator
    • Laundry: In Basement
    Features
    • Cathedral Ceiling(s), Eat-in Kitchen, Separate/Formal Living Room, Living/Dining Room, Skylights, Natural Woodwork
    • Flooring: Carpet, Ceramic Tile, Hardwood, Laminate, Varies
    • Windows: Skylight(s), Thermal Windows
    • Basement: Full
    • Number of fireplaces: 2
    Interior area
    • Total structure area: 2,245
    • Total interior livable area: 2,245 sqft
    • Finished area below ground: 742

    Property

    Parking
    • Total spaces: 2
    • Parking features: Attached, Garage
    • Attached garage spaces: 2
    Features
    • Levels: Two
    • Stories: 2
    • Patio & porch: Patio
    • Exterior features: Blacktop Driveway, Patio
    Lot
    • Size: 0.41 Acres
    • Dimensions: 112 x 160
    • Features: Rectangular, Rectangular Lot, Residential Lot
    Details
    • Parcel number: 2646891641400002059000
    • Special conditions: Standard

    Construction

    Type & style
    • Home type: SingleFamily
    • Architectural style: Colonial,Two Story,Split Level
    • Property subtype: Single Family Residence
    Materials
    • Blown-In Insulation, Brick, Cedar, Composite Siding, Wood Siding, Copper Plumbing
    • Foundation: Block
    • Roof: Asphalt
    Condition
    • Resale
    • Year built: 1960

    Utilities & green energy

    • Electric: Circuit Breakers
    • Sewer: Connected
    • Water: Connected, Public
    • Utilities for property: Electricity Connected, Sewer Connected, Water Connected

    Community & HOA

    Community
    • Subdivision: Pittsford Heights Sec 02
    Location
    • Region: Pittsford

    Financial & listing details

    • Price per square foot: $196/sqft
    • Tax assessed value: $186,400
    • Annual tax amount: $8,148
    • Date on market: 9/25/2025
    • Cumulative days on market: 6 days
    • Listing terms: Cash,Conventional,FHA

    Price history

    DateEventPrice
    11/25/2025Sold$440,500+25.9%$196/sqft
    Source: NYSAMLSs #R1640716 Report a problem
    10/2/2025Pending sale$349,900$156/sqft
    Source: NYSAMLSs #R1640716 Report a problem
    9/25/2025Listed for sale$349,900$156/sqft
    Source: NYSAMLSs #R1640716 Report a problem

    Public tax history

    YearProperty taxesTax assessment
    2025-- $186,400
    2024-- $186,400
    2023-- $186,400
    2022-- $186,400
    2021-- $186,400
    2020-- $186,400
    2018-- $186,400 +7.5%
    2017$3,920 $173,400
    2016-- $173,400
    2015-- $173,400
    2014-- $173,400
    2013-- $173,400
    2012-- $173,400
    2011-- $173,400
    2010-- $173,400 +2.4%
    2009-- $169,300
    2007-- $169,300
    2006-- $169,300 +8%
    2005-- $156,800
    2004-- $156,800 +12%
    2003-- $140,000
    2002-- $140,000
    2001-- $140,000
    2000-- $140,000
    Find assessor info on the county website

    Neighborhood: 14534

    Nearby schools

    GreatSchools rating
    Schools provided by the listing agent
    • Elementary: Jefferson Road
    • Middle: Calkins Road Middle
    • High: Pittsford Sutherland High
    • District: Pittsford

    Source: NYSAMLSs. This data may not be complete. We recommend contacting the local school district to confirm school assignments for this home.

    Sell for more on Zillow
    Get a Zillow Showcase℠ listing at no additional cost and you could sell for .
    $459,900
    2% more
    +$9,198
    With Zillow Showcase(estimated)
    $469,098