Skip main navigation
Off market
  • $619,000

    10 Crimson Dr, East Norriton, PA 19401

    4beds
    2,859sqft
    Detached
    Built in 2001
    10,715 Square Feet Lot
    $619,000 Zestimate®
    $217/sqft
    $3,312 Estimated rent

    Home value

    $619,000

    $588,000 - $650,000

    $3,312/mo

    Zestimate® history
    Loading
    Loading...

    Owner options

    List your home for rent

    $3,312/mo

    Rent Zestimate®

    Find your next renter with Zillow Rental Manager. Plus, with online applications, you can quickly screen prospective tenants – for free.

    Learn more

    $3,312/mo

    Rent Zestimate®

    Refinance and save

    $4,070/mo

    Est. payment

    Refinancing to a lower rate could help reduce your monthly payments and save thousands over the life of the loan.

    See today's rates

    $4,070/mo

    Est. payment

    Explore your selling options

    Work with a Zillow partner agent

    Leverage their expertise and Zillow's premium Showcase listings to get your home seen by more buyers.

    Get started

    List with your own agent

    Get your home in front of millions of buyers by listing it on Zillow.

    Learn how to do it

    Sell it yourself

    Take full control of how buyers see your home on Zillow by listing For Sale by Owner (FSBO).

    List your home

    What's special

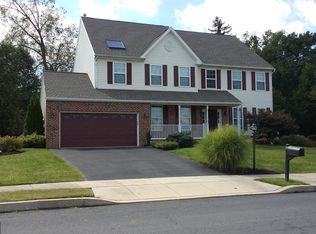
    Welcome home to 10 Crimson Dr, a stunning, turnkey home nestled in the Autumn Ridge neighborhood of East Norriton. All you need to do is move-in and unpack your bags! Enjoy the peace and quiet of neighborhood leaving while being just minutes away from shopping, restaurants, grocery stores, hospitals and the list goes on! Plymouth Meeting mall is only a 10-minute drive away and easy access to major highways/turnpike. From the moment you pull up in the driveway, you will fall in love with the classic fa~ade and extended paver patio as you approach the inviting front porch. Step inside to the sun-drenched, 2-story foyer with elegant curved staircase. The gleaming hardwood flooring pops against the gorgeous woodwork, including wainscoting throughout. The study has been nicely updated with thick crown molding, recessed lighting, and glass French doors for extra privacy if needed. One of our favorite rooms? The formal living room! The vaulted ceilings really make this room feel even bigger than it already is. Newer shag carpet has been installed and a new chandelier. Get ready to be the dinner host this holiday season! Impress your guests in the beautiful dining room complete with hardwood flooring, wainscoting, decorative crown molding and a trey ceiling. The gourmet kitchen has been nicely updated and is ready whether you are whipping up a quick week-night meal or cooking for a party! Features include 42~ white cabinets, granite counter tops, tile backsplash, center island for extra prep space, huge pantry and newer stainless-steel appliances (gas range, built-in microwave, dishwasher and french door refrigerator). The kitchen opens to the spacious family room complete with wired speakers, recessed lighting and a gas fireplace to enjoy this winter. A powder room and laundry room are both conveniently located on the main level. The laundry doubles as a mudroom with direct access to the over-sized two car garage (with extra storage space). No more muddy shoes trekking throughout the house! Is a finished basement a must? Check it off your list! The basement has been newly refinished with vinyl flooring, recessed lighting and loads of storage space. A separate unfinished room is ideal for those looking to have a home gym or add shelving for the ultimate storage closet. After a tiring day, retreat to the master suite. French door entry way leads you into the spacious bedroom. The master bath has been completely updated with a sliding barn door entrance, a massive walk-in shower, dual sink vanity, all new light fixtures, new flooring, and a vaulted ceiling with skylight. The walk-in closet can be deceiving! This spacious closet has been updated with a custom organization system. Double rows of hanging space, shoes racks and areas for folded clothing or handbags. This is every fashionista~s dream! Three additional spare bedrooms share the large hallway bath with shower/tub. Each bedroom includes a roomy closet, plush carpeting and ceiling fans. Is outdoor entertaining important? You will love this back yard! All new composite deck has been nicely extended to easily hold a patio table, BBQ grill and have room for a separate sitting area. The deck stairs lead down to a paver patio with a beautiful pond and cascading waterfall. This Fall season you will be able to enjoy the outdoor while watching your favorite team! The charming shed is not only great for storage, but it~s also been wired for a TV! You will be a hit with family and friends! All the hardwood has been done with the home as well: new roof was installed in 2019, new hot water heater in 2017, master bathroom update in 2017, all new light fixtures have been added throughout the home, new finished basement, and almost every light has been added to a dimmer switch. Why wait? Call us today to schedule a tour!

    This property is not currently displayed as for sale or rent on Zillow. This may be different from what's on other websites or public sources.

    Facts & features

    Interior

    Bedrooms & bathrooms
    • Bedrooms: 4
    • Bathrooms: 3
    • Full bathrooms: 2
    • 1/2 bathrooms: 1
    Heating
    • Forced air
    Cooling
    • Central
    Appliances
    • Included: Dishwasher, Dryer, Garbage disposal, Microwave, Refrigerator, Washer
    Features
    • Kitchen Island, Pantry, Recessed Lighting, Walk-In Closet(s), Dining Area, Open Floorplan, Wainscotting, Kitchen - Country, Formal/Separate Dining Room, Master Bath(s), Upgraded Countertops, Family Room Off Kitchen, Chair Railings, Combination Kitchen/Dining, Stall Shower
    • Flooring: Carpet, Hardwood
    • Basement: Partially finished
    • Has fireplace: Yes
    Interior area
    • Total interior livable area: 2,859 sqft
    • Finished area below ground: 620

    Property

    Parking
    • Total spaces: 4
    • Parking features: Garage - Attached
    Features
    • Exterior features: Vinyl
    Lot
    • Size: 10,715 Square Feet
    Details
    • Parcel number: 330001846857
    • Special conditions: Standard

    Construction

    Type & style
    • Home type: SingleFamily
    • Architectural style: Colonial
    • Property subtype: Detached
    Condition
    • Year built: 2001

    Community & HOA

    HOA
    • Has HOA: Yes
    • HOA fee: $50 monthly
    Location
    • Region: East Norriton

    Financial & listing details

    • Price per square foot: $217/sqft
    • Tax assessed value: $215,310
    • Annual tax amount: $10,143

    Price history

    DateEventPrice
    11/4/2019Sold$415,000-2.4%$145/sqft
    Source: Public Record Report a problem
    9/10/2019Listed for sale$425,000+14.9%$149/sqft
    Source: KW Main Line Realty #PAMC624510 Report a problem
    12/4/2009Sold$370,000+39.4%$129/sqft
    Source: Public Record Report a problem
    4/3/2002Sold$265,458$93/sqft
    Source: Public Record Report a problem

    Public tax history

    YearProperty taxesTax assessment
    2025$10,143 +1.2%$215,310
    2024$10,024 $215,310
    2023$10,024 +0.7%$215,310
    2022$9,957 +0.6%$215,310
    2021$9,894 +3.2%$215,310
    2020$9,587 +2.4%$215,310
    2019$9,365 +6.2%$215,310
    2018$8,820 +1%$215,310
    2017$8,736 +3.1%$215,310
    2016$8,476 +2.4%$215,310
    2015$8,279 +2.2%$215,310
    2014$8,101 +2.3%$215,310
    2013$7,922 +1.7%$215,310
    2012$7,787 +3.2%$215,310
    2011$7,548 +4.9%$215,310
    2010$7,196 $215,310
    2009$7,196 +3.3%$215,310
    2008$6,969 +5.8%--
    2007$6,588 +2.8%--
    2006$6,409 +4%--
    2005$6,163 +5.7%--
    2004$5,830 +9.9%--
    2003$5,303 +1360.9%--
    2002$363 +7.1%--
    2000$339 --
    Find assessor info on the county website

    Neighborhood: 19401

    Nearby schools

    GreatSchools rating
    Schools provided by the listing agent
    • District: NORRISTOWN AREA

    Source: The MLS. This data may not be complete. We recommend contacting the local school district to confirm school assignments for this home.

    Get a cash offer in 3 minutes
    Find out how much your home could sell for in as little as 3 minutes with a no-obligation cash offer.
    Estimated market value
    $619,000
    Get a cash offer in 3 minutes
    Find out how much your home could sell for in as little as 3 minutes with a no-obligation cash offer.
    Estimated market value
    $619,000