Absolutely immaculate!! Set on a beautifully landscaped ¾-acre lot, this impressive exec Colonial offers 4 BRs, 3 baths & an exceptional 5-car garage config, incl a 4-car garage plus a detached 1-car work garage-perfect for hobbyists, contractors, or add'l workspace. A dramatic winged staircase welcomes you into a thoughtfully designed interior featuring a spacious chef’s kitchen w/ high-end appliances (Sub Zero), custom cabinetry, expanded island & eat-in space. The FR has custom built-ins & fireplace. Primary suite provides a private retreat w/ double walk-in/pass-through closets & a spa-like bath designed for relaxation. Gleaming HW floors throughout. Step outside to enjoy your own backyard oasis w/ a heated, saltwater pool, offering the perfect setting for summer gatherings/quiet evenings at home. Walk-up attic to expand. Ideally located close to commuter options & several local golf courses. This home blends space, lifestyle, & convenience in an exceptional Canton location.
Sold for $1,910,000
$1,910,000
10 Crisileo Way, Canton, MA 02021
4beds
5,444sqft
Single Family Residence
Built in 2011
0.69 Acres Lot
$1,909,500 Zestimate®
$351/sqft
$6,658 Estimated rent
Home value
$1,909,500
$1.79M - $2.02M
$6,658/mo
Zestimate® history
Owner options
List your home for rent
$6,658/mo
Rent Zestimate®
Find your next renter with Zillow Rental Manager. Plus, with online applications, you can quickly screen prospective tenants – for free.
$6,658/mo
Rent Zestimate®
Refinance and save
$9,698/mo
Est. payment
Refinancing to a lower rate could help reduce your monthly payments and save thousands over the life of the loan.
$9,698/mo
Est. payment
Explore your selling options
Work with a Zillow partner agent
Leverage their expertise and Zillow's premium Showcase listings to get your home seen by more buyers.
Get startedList with your own agent
Get your home in front of millions of buyers by listing it on Zillow.
Learn how to do itSell it yourself
Take full control of how buyers see your home on Zillow by listing For Sale by Owner (FSBO).
List your homeWhat's special
Custom cabinetryDramatic winged staircase
Zillow last checked:
Listing updated:
Listed by:
Guimares Group 774-221-7120,
Conway - Hanover 781-826-3131
Bought with:
Brett Mensinger
Corcoran Property Advisors
Source: MLS PIN,MLS#: 73486273
Facts & features
Interior
Bedrooms & bathrooms
- Bedrooms: 4
- Bathrooms: 3
- Full bathrooms: 3
Primary bedroom
- Features: Bathroom - Full, Bathroom - Double Vanity/Sink, Walk-In Closet(s), Flooring - Hardwood, Chair Rail, Dressing Room, Recessed Lighting, Wainscoting, Crown Molding, Closet - Double
- Level: Second
- Area: 740
- Dimensions: 37 x 20
Bedroom 2
- Features: Closet, Flooring - Hardwood, Recessed Lighting
- Level: Second
- Area: 224
- Dimensions: 14 x 16
Bedroom 3
- Features: Closet, Flooring - Hardwood, Recessed Lighting
- Level: Second
- Area: 182
- Dimensions: 13 x 14
Bedroom 4
- Features: Closet, Flooring - Hardwood, Recessed Lighting
- Level: Second
- Area: 156
- Dimensions: 12 x 13
Primary bathroom
- Features: Yes
Bathroom 1
- Features: Bathroom - Full, Bathroom - Tiled With Shower Stall, Flooring - Stone/Ceramic Tile, Countertops - Stone/Granite/Solid
- Level: First
- Area: 48
- Dimensions: 6 x 8
Bathroom 2
- Features: Bathroom - Full, Bathroom - Tiled With Tub, Flooring - Stone/Ceramic Tile, Countertops - Stone/Granite/Solid
- Level: Second
- Area: 99
- Dimensions: 9 x 11
Bathroom 3
- Features: Bathroom - Full, Bathroom - Double Vanity/Sink, Bathroom - Tiled With Shower Stall, Closet - Linen, Flooring - Stone/Ceramic Tile, Countertops - Stone/Granite/Solid, Jacuzzi / Whirlpool Soaking Tub, Double Vanity, Dressing Room, Recessed Lighting, Lighting - Sconce
- Level: Second
- Area: 325
- Dimensions: 25 x 13
Dining room
- Features: Flooring - Hardwood, Window(s) - Bay/Bow/Box, Chair Rail, Wainscoting, Lighting - Overhead, Crown Molding
- Level: Main,First
- Area: 252
- Dimensions: 14 x 18
Family room
- Features: Flooring - Hardwood, Cable Hookup, Recessed Lighting
- Level: Main,First
- Area: 357
- Dimensions: 21 x 17
Kitchen
- Features: Flooring - Hardwood, Dining Area, Pantry, Countertops - Stone/Granite/Solid, Kitchen Island, Wet Bar, Cabinets - Upgraded, Deck - Exterior, Exterior Access, Recessed Lighting, Slider, Stainless Steel Appliances, Gas Stove, Lighting - Pendant
- Level: Main,First
- Area: 432
- Dimensions: 24 x 18
Office
- Features: Flooring - Hardwood, Recessed Lighting, Crown Molding
- Level: First
- Area: 192
- Dimensions: 12 x 16
Heating
- Forced Air, Natural Gas
Cooling
- Central Air
Appliances
- Included: Range, Dishwasher, Microwave, Wine Refrigerator, Range Hood
- Laundry: Flooring - Stone/Ceramic Tile, Electric Dryer Hookup, Washer Hookup, Second Floor
Features
- Crown Molding, Recessed Lighting, Den, Office, Play Room, Central Vacuum, Walk-up Attic
- Flooring: Tile, Carpet, Hardwood, Flooring - Hardwood, Laminate
- Basement: Full,Partially Finished,Interior Entry,Concrete
- Number of fireplaces: 1
- Fireplace features: Family Room
Interior area
- Total structure area: 5,444
- Total interior livable area: 5,444 sqft
- Finished area above ground: 5,129
- Finished area below ground: 315
Property
Parking
- Total spaces: 17
- Parking features: Attached, Detached, Garage Door Opener, Heated Garage, Storage, Workshop in Garage, Paved Drive, Off Street, Paved
- Attached garage spaces: 5
- Uncovered spaces: 12
Features
- Exterior features: Pool - Inground, Rain Gutters, Professional Landscaping, Sprinkler System, Fenced Yard
- Has private pool: Yes
- Pool features: In Ground
- Fencing: Fenced/Enclosed,Fenced
Lot
- Size: 0.69 Acres
- Features: Cul-De-Sac, Corner Lot, Wooded, Level
Details
- Parcel number: M:5 P:78,4168159
- Zoning: 9
Construction
Type & style
- Home type: SingleFamily
- Architectural style: Colonial
- Property subtype: Single Family Residence
Materials
- Frame
- Foundation: Concrete Perimeter
- Roof: Shingle
Condition
- Year built: 2011
Utilities & green energy
- Electric: Circuit Breakers
- Sewer: Private Sewer
- Water: Public
- Utilities for property: for Gas Range, for Electric Dryer, Washer Hookup
Green energy
- Energy efficient items: Thermostat
Community & HOA
Community
- Features: Public Transportation, Shopping, Pool, Golf, Highway Access, T-Station
- Security: Security System
HOA
- Has HOA: No
Location
- Region: Canton
Financial & listing details
- Price per square foot: $351/sqft
- Tax assessed value: $1,588,400
- Annual tax amount: $15,709
- Date on market: 4/17/2026
- Road surface type: Paved
Price history
| Date | Event | Price |
|---|---|---|
| 9/10/2026 | Sold | $1,910,000-4.5%$351/sqft |
Source: MLS PIN #73486273 Report a problem | ||
| 8/5/2026 | Pending sale | $1,999,900$367/sqft |
Source: MLS PIN #73486273 Report a problem | ||
| 7/5/2026 | Price change | $1,999,900-7%$367/sqft |
Source: MLS PIN #73486273 Report a problem | ||
| 4/28/2026 | Price change | $2,150,000-5.5%$395/sqft |
Source: MLS PIN #73486273 Report a problem | ||
| 3/12/2026 | Listed for sale | $2,275,000+1037.5%$418/sqft |
Source: MLS PIN #73486273 Report a problem | ||
| 7/26/2004 | Sold | $200,000$37/sqft |
Source: Public Record Report a problem | ||
Public tax history
| Year | Property taxes | Tax assessment |
|---|---|---|
| 2025 | $15,709 +2.3% | $1,588,400 +3.1% |
| 2024 | $15,361 +5.6% | $1,540,700 +11.9% |
| 2023 | $14,550 +0.4% | $1,376,500 +7.8% |
| 2022 | $14,497 +1.9% | $1,277,300 +9.5% |
| 2021 | $14,230 +3.8% | $1,166,400 +4% |
| 2020 | $13,713 -0.9% | $1,121,300 +0.5% |
| 2019 | $13,841 +4.5% | $1,116,200 +4.7% |
| 2018 | $13,245 -1.8% | $1,066,400 +1.1% |
| 2017 | $13,486 +5.8% | $1,054,400 +5.8% |
| 2016 | $12,743 | $996,300 |
Find assessor info on the county website
Neighborhood: 02021
Nearby homes
- $1,607,0004 bd2 ba3.3k sqft20 Crisileo Way, Canton, MA 02021Off Market
- $808,3003 bd1 ba1.8k sqft365 Walpole St, Canton, MA 02021Off Market
- $857,0004 bd2 ba1.8k sqft3 Fairway Dr, Canton, MA 02021Sold
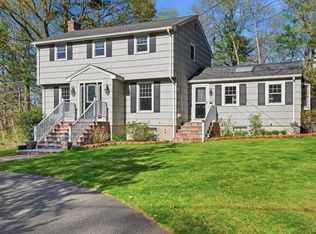
- $683,6002 bd2 ba1.2k sqft351 Walpole St, Canton, MA 02021Off Market
- $797,2003 bd1 ba1.5k sqft5 Fairway Dr, Canton, MA 02021Off Market
- $1,762,2004 bd4 ba4.6k sqft30 Crisileo Way, Canton, MA 02021Off Market
- $765,0003 bd2 ba2k sqft317 Walpole St, Canton, MA 02021Off Market
- $980,3003 bd2 ba2.4k sqft2 Fairway Dr, Canton, MA 02021Off Market
Nearby schools
GreatSchools rating
- 7/10John F. Kennedy Elementary SchoolGrades: K-5Distance: 1.8 mi
- 8/10Wm H Galvin Middle SchoolGrades: 6-8Distance: 2.8 mi
- 9/10Canton High SchoolGrades: 9-12Distance: 1.2 mi
Get a cash offer in 3 minutes
Find out how much your home could sell for in as little as 3 minutes with a no-obligation cash offer.
Estimated market value
$1,909,500
Get a cash offer in 3 minutes
Find out how much your home could sell for in as little as 3 minutes with a no-obligation cash offer.
Estimated market value
$1,909,500
- Massachusetts
- Norfolk County
- Canton
- 02021
- 10 Crisileo Way
