Recently Renovated 5BR/4BA Home with Walkout Basement! Welcome to this beautifully updated three-level single-family home backing to open space, offering 5 bedrooms, 3.5 bathrooms, and everything brand new—ready for immediate move-in! From the moment you arrive, you’ll be greeted by mature landscaping, a generous driveway, and an oversized garage with extra-high ceilings. Step inside to gleaming LVP flooring and a soaring cathedral-ceiling foyer filled with natural light from four large windows. The main level features a spacious living and dining room, perfect for entertaining, along with a stunning upgraded kitchen complete with granite countertops, oversized cabinets, and stainless steel appliances. Relax in the large family room with a cozy fireplace that opens to a deck and gazebo—ideal for cookouts and gatherings. Upstairs, the primary suite boasts a walk-in closet and a fully renovated ensuite bath. Three additional large bedrooms and a remodeled hall bath complete the upper level, which features all-new carpet throughout. The fully finished walkout lower level is perfect for extended family, guests, or an au pair, with a bedroom, full bath, and recreation room. Additional upgrades include a new HVAC system (inside and out), new water heater, and new washer/dryer. Conveniently located near Quantico Marine Base, Fort Belvoir, VRE, and major commuter routes to the Pentagon, Arlington, and Washington, DC, this home offers both comfort and accessibility.
Sold for $535,000
$535,000
10 Cross Cut Ln, Fredericksburg, VA 22405
5beds
2,746sqft
Single Family Residence
Built in 2000
8,224 Square Feet Lot
$534,800 Zestimate®
$195/sqft
$3,047 Estimated rent
Home value
$534,800
$503,000 - $567,000
$3,047/mo
Zestimate® history
Owner options
List your home for rent
$3,047/mo
Rent Zestimate®
Find your next renter with Zillow Rental Manager. Plus, with online applications, you can quickly screen prospective tenants – for free.
$3,047/mo
Rent Zestimate®
Refinance and save
$3,333/mo
Est. payment
Refinancing to a lower rate could help reduce your monthly payments and save thousands over the life of the loan.
$3,333/mo
Est. payment
Explore your selling options
Work with a Zillow partner agent
Leverage their expertise and Zillow's premium Showcase listings to get your home seen by more buyers.
Get startedList with your own agent
Get your home in front of millions of buyers by listing it on Zillow.
Learn how to do itSell it yourself
Take full control of how buyers see your home on Zillow by listing For Sale by Owner (FSBO).
List your homeWhat's special
Cozy fireplaceRecreation roomRemodeled hall bathGleaming lvp flooringGranite countertopsMature landscapingFully renovated ensuite bath
Zillow last checked:
Listing updated:
Listed by:
Fifi Bondzi 571-426-1197,
Proplocate Realty, LLC
Bought with:
James Anderson, 0225268300
Coldwell Banker Elite
Source: Bright MLS,MLS#: VAST2042760
Facts & features
Interior
Bedrooms & bathrooms
- Bedrooms: 5
- Bathrooms: 4
- Full bathrooms: 3
- 1/2 bathrooms: 1
- Main level bathrooms: 1
Rooms
- Room types: Living Room, Primary Bedroom, Bedroom 2, Bedroom 3, Bedroom 5, Kitchen, Family Room, In-Law/auPair/Suite, Recreation Room, Utility Room, Bathroom 2, Bathroom 3, Primary Bathroom, Half Bath
Primary bedroom
- Level: Upper
Bedroom 2
- Level: Upper
Bedroom 3
- Level: Upper
Bedroom 5
- Level: Lower
Primary bathroom
- Level: Upper
Bathroom 2
- Level: Upper
Bathroom 3
- Level: Lower
Family room
- Level: Main
Half bath
- Level: Main
Other
- Level: Lower
Kitchen
- Level: Main
Living room
- Level: Main
Recreation room
- Level: Lower
Utility room
- Level: Lower
Heating
- Forced Air, Electric
Cooling
- Central Air, Electric
Appliances
- Included: Microwave, Dishwasher, Disposal, Dryer, Ice Maker, Oven/Range - Electric, Refrigerator, Stainless Steel Appliance(s), Washer, Electric Water Heater
Features
- Attic, Breakfast Area, Butlers Pantry, Ceiling Fan(s), Combination Dining/Living, Combination Kitchen/Living, Dining Area, Open Floorplan, Floor Plan - Traditional, Formal/Separate Dining Room, Kitchen - Gourmet, Kitchen Island, Recessed Lighting, Soaking Tub, Bathroom - Stall Shower, Walk-In Closet(s), Cathedral Ceiling(s), 2 Story Ceilings
- Flooring: Carpet, Ceramic Tile, Tile/Brick, Engineered Wood, Luxury Vinyl, Wood
- Doors: Sliding Glass
- Basement: Finished,Exterior Entry,Rear Entrance,Walk-Out Access
- Number of fireplaces: 1
- Fireplace features: Wood Burning
Interior area
- Total structure area: 2,776
- Total interior livable area: 2,746 sqft
- Finished area above ground: 1,936
- Finished area below ground: 810
Property
Parking
- Total spaces: 2
- Parking features: Garage Faces Front, Driveway, Attached
- Attached garage spaces: 2
- Has uncovered spaces: Yes
Accessibility
- Accessibility features: None
Features
- Levels: Three
- Stories: 3
- Exterior features: Sidewalks, Street Lights
- Pool features: None
Lot
- Size: 8,224 Square Feet
Details
- Additional structures: Above Grade, Below Grade
- Parcel number: 54EE 2A 77
- Zoning: R1
- Special conditions: Standard
Construction
Type & style
- Home type: SingleFamily
- Architectural style: Traditional,Colonial
- Property subtype: Single Family Residence
Materials
- Combination
- Foundation: Concrete Perimeter
Condition
- New construction: No
- Year built: 2000
Utilities & green energy
- Sewer: Public Sewer
- Water: Public
- Utilities for property: Cable Connected, Cable Available, Underground Utilities
Community & HOA
Community
- Subdivision: Stratford Place
HOA
- Has HOA: Yes
- HOA fee: $155 quarterly
- HOA name: STRATFORD PLACE
Location
- Region: Fredericksburg
Financial & listing details
- Price per square foot: $195/sqft
- Tax assessed value: $270,600
- Annual tax amount: $2,625
- Date on market: 9/23/2025
- Listing agreement: Exclusive Right To Sell
- Ownership: Fee Simple
Price history
| Date | Event | Price |
|---|---|---|
| 5/25/2026 | Sold | $535,000+1.9%$195/sqft |
Source:  Bright MLS #VAST2042760 Report a problem Bright MLS #VAST2042760 Report a problem | ||
| 4/17/2026 | Pending sale | $525,000$191/sqft |
Source: Bright MLS #VAST2042760 Report a problem | ||
| 3/2/2026 | Price change | $525,000-3.7%$191/sqft |
Source: Bright MLS #VAST2042760 Report a problem | ||
| 11/22/2025 | Price change | $545,000-1.8%$198/sqft |
Source: Bright MLS #VAST2042760 Report a problem | ||
| 9/23/2025 | Listed for sale | $555,000+19.4%$202/sqft |
Source: Bright MLS #VAST2042760 Report a problem | ||
| 7/29/2022 | Sold | $465,000+1.1%$169/sqft |
Source: Bright MLS #VAST2011884 Report a problem | ||
| 7/11/2022 | Pending sale | $459,900$167/sqft |
Source: Bright MLS #VAST2011884 Report a problem | ||
| 7/1/2022 | Contingent | $459,900$167/sqft |
Source: Bright MLS #VAST2011884 Report a problem | ||
| 6/26/2022 | Price change | $459,900-3.7%$167/sqft |
Source: Bright MLS #VAST2011884 Report a problem | ||
| 6/22/2022 | Listed for sale | $477,800$174/sqft |
Source: Bright MLS #VAST2011884 Report a problem | ||
| 6/18/2022 | Contingent | $477,800$174/sqft |
Source: Bright MLS #VAST2011884 Report a problem | ||
| 6/13/2022 | Price change | $477,800-2.5%$174/sqft |
Source: Bright MLS #VAST2011884 Report a problem | ||
| 6/11/2022 | Price change | $489,900-2%$178/sqft |
Source: Bright MLS #VAST2011884 Report a problem | ||
| 5/26/2022 | Price change | $499,900-2.9%$182/sqft |
Source: Bright MLS #VAST2011884 Report a problem | ||
| 5/22/2022 | Price change | $514,900-1.9%$188/sqft |
Source: Bright MLS #VAST2011884 Report a problem | ||
| 5/17/2022 | Price change | $524,900-2.8%$191/sqft |
Source: Bright MLS #VAST2011884 Report a problem | ||
| 5/14/2022 | Listed for sale | $539,900+38.4%$197/sqft |
Source: Bright MLS #VAST2011884 Report a problem | ||
| 3/18/2022 | Sold | $390,000-2.3%$142/sqft |
Source: Bright MLS #VAST2009122 Report a problem | ||
| 3/10/2022 | Pending sale | $399,000$145/sqft |
Source: Bright MLS #VAST2009122 Report a problem | ||
| 3/8/2022 | Listed for sale | $399,000+14.3%$145/sqft |
Source: Bright MLS #VAST2009122 Report a problem | ||
| 4/28/2005 | Sold | $349,000+48.6%$127/sqft |
Source: Public Record Report a problem | ||
| 3/28/2003 | Sold | $234,900+60.7%$86/sqft |
Source: Public Record Report a problem | ||
| 6/19/2000 | Sold | $146,150$53/sqft |
Source: Public Record Report a problem | ||
Public tax history
| Year | Property taxes | Tax assessment |
|---|---|---|
| 2025 | $4,006 +3.4% | $433,700 |
| 2024 | $3,876 +27.9% | $433,700 +28.5% |
| 2023 | $3,030 +5.6% | $337,600 |
| 2022 | $2,870 +9.3% | $337,600 +24.8% |
| 2021 | $2,625 | $270,600 |
| 2020 | $2,625 +2.7% | $270,600 +6.9% |
| 2019 | $2,556 +2% | $253,100 |
| 2018 | $2,506 | $253,100 -7.3% |
| 2017 | $2,506 -7.3% | $273,000 |
| 2016 | $2,703 | $273,000 +6.6% |
| 2015 | -- | $256,100 |
| 2014 | -- | $256,100 +6.1% |
| 2013 | -- | $241,300 |
| 2012 | -- | $241,300 +4.2% |
| 2011 | -- | $231,600 |
| 2010 | -- | $231,600 -24.2% |
| 2009 | -- | $305,600 |
| 2008 | -- | $305,600 -11.5% |
| 2006 | -- | $345,400 |
| 2005 | -- | $345,400 +71.3% |
| 2004 | -- | $201,600 +21.6% |
| 2003 | -- | $165,800 +2.3% |
| 2002 | -- | $162,000 +11% |
| 2001 | -- | $145,900 |
Find assessor info on the county website
Neighborhood: 22405
Nearby homes
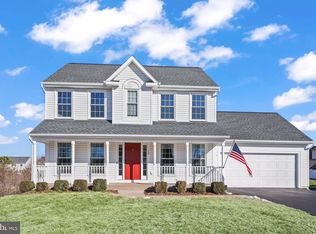
- $525,0004 bd4 ba2.5k sqft12 Cross Cut Ln, Fredericksburg, VA 22405Sold
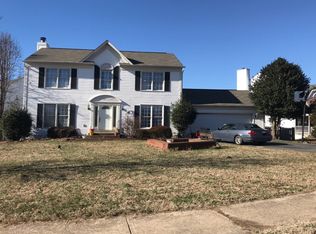
- $482,1004 bd2 ba1.9k sqft13 N Jenny Lynn Rd, Fredericksburg, VA 22405Off Market
- $450,2003 bd2 ba1.6k sqft15 N Jenny Lynn Rd, Fredericksburg, VA 22405Off Market
- $439,2003 bd2 ba1.8k sqft16 Cross Cut Ln, Fredericksburg, VA 22405Off Market
- $415,4003 bd2 ba1.4k sqft9 Cross Cut Ln, Fredericksburg, VA 22405Off Market
- $483,2004 bd3 ba1.9k sqft11 Cross Cut Ln, Fredericksburg, VA 22405Off Market
- $426,5003 bd2 ba1.9k sqft7 Cross Cut Ln, Fredericksburg, VA 22405Off Market
- $468,8004 bd2 ba1.9k sqft17 N Jenny Lynn Rd, Fredericksburg, VA 22405Off Market
Nearby schools
GreatSchools rating
- 6/10Grafton Village Elementary SchoolGrades: K-5Distance: 0.5 mi
- 6/10Donald B. Dixon-Lyle R. Smith Middle SchoolGrades: 6-8Distance: 0.8 mi
- 4/10Stafford Sr. High SchoolGrades: 9-12Distance: 3.6 mi
Schools provided by the listing agent
- Elementary: Grafton Village
- Middle: Dixon-smith
- High: Stafford
- District: Stafford County Public Schools
Source: Bright MLS. This data may not be complete. We recommend contacting the local school district to confirm school assignments for this home.
Get a cash offer in 3 minutes
Find out how much your home could sell for in as little as 3 minutes with a no-obligation cash offer.
Estimated market value
$534,800
Get a cash offer in 3 minutes
Find out how much your home could sell for in as little as 3 minutes with a no-obligation cash offer.
Estimated market value
$534,800
- Virginia
- Stafford County
- Fredericksburg
- 22405
- 10 Cross Cut Ln
Nearby cities
Nearby neighborhoods
Nearby zip codes
Other Fredericksburg Topics
