Contact list agent for showings by appointment, Thursday, Saturday or Sunday. Desirable single-level condo at Peabody Crossing! Exceptionally well maintained, this first-floor unit features an open concept living/dining area with a cozy gas fireplace, gleaming hardwood floors and abundant pantry storage. The well-appointed kitchen features black appliances, granite countertops and a peninsula for casual dining or morning coffee. Thoughtfully designed with two bedrooms on opposite sides of the main living area, featuring a generously sized primary with ensuite bath. The second bedroom offers peek-a-boo views of Crowninshield Pond, suitable space for a home office and easy access to a full bath. Additional highlights include deeded garage parking, storage closet, gas heating, central air, elevator, and common gathering room. Peabody Crossing, an oasis by the pond in the heart of all that downtown Peabody has to offer. Schedule your showing today!
Sold for $469,500
Zestimate®
$469,500
10 Crowninshield St Unit 106, Peabody, MA 01960
2beds
1,136sqft
Condominium
Built in 2005
-- sqft lot
$469,500 Zestimate®
$413/sqft
$2,923 Estimated rent
Home value
$469,500
$437,000 - $507,000
$2,923/mo
Zestimate® history
Owner options
List your home for rent
$2,923/mo
Rent Zestimate®
Find your next renter with Zillow Rental Manager. Plus, with online applications, you can quickly screen prospective tenants – for free.
$2,923/mo
Rent Zestimate®
Refinance and save
$3,421/mo
Est. payment
Refinancing to a lower rate could help reduce your monthly payments and save thousands over the life of the loan.
$3,421/mo
Est. payment
Explore your selling options
Work with a Zillow partner agent
Leverage their expertise and Zillow's premium Showcase listings to get your home seen by more buyers.
Get startedList with your own agent
Get your home in front of millions of buyers by listing it on Zillow.
Learn how to do itSell it yourself
Take full control of how buyers see your home on Zillow by listing For Sale by Owner (FSBO).
List your homeWhat's special
Cozy gas fireplaceWell-appointed kitchenGleaming hardwood floorsGranite countertopsBlack appliancesAbundant pantry storageStorage closet
Zillow last checked:
Listing updated:
Listed by:
Norman R. Banville 978-239-1056,
J. Barrett & Company 978-468-0046
Bought with:
Jeffrey Wallace
Reference Real Estate
Source: MLS PIN,MLS#: 73520818
Facts & features
Interior
Bedrooms & bathrooms
- Bedrooms: 2
- Bathrooms: 2
- Full bathrooms: 2
Primary bedroom
- Features: Bathroom - 3/4, Ceiling Fan(s), Closet, Flooring - Wall to Wall Carpet, Lighting - Overhead, Crown Molding
- Level: First
- Area: 189.71
- Dimensions: 13.08 x 14.5
Bedroom 2
- Features: Ceiling Fan(s), Closet, Flooring - Wall to Wall Carpet, Lighting - Overhead, Crown Molding
- Level: First
- Area: 199.31
- Dimensions: 13.67 x 14.58
Primary bathroom
- Features: Yes
Bathroom 1
- Features: Bathroom - 3/4, Flooring - Stone/Ceramic Tile, Lighting - Sconce
- Level: First
- Area: 58.33
- Dimensions: 6.67 x 8.75
Bathroom 2
- Features: Bathroom - Full, Flooring - Stone/Ceramic Tile, Dryer Hookup - Electric, Washer Hookup, Lighting - Sconce
- Level: First
- Area: 112.13
- Dimensions: 9.75 x 11.5
Dining room
- Features: Flooring - Hardwood, Lighting - Overhead
- Level: First
- Area: 171.11
- Dimensions: 13.33 x 12.83
Kitchen
- Features: Flooring - Hardwood, Dining Area, Pantry, Countertops - Stone/Granite/Solid, Recessed Lighting, Stainless Steel Appliances, Gas Stove, Peninsula, Lighting - Overhead
- Level: First
- Area: 72.96
- Dimensions: 8.5 x 8.58
Living room
- Features: Ceiling Fan(s), Flooring - Hardwood, Recessed Lighting, Crown Molding
- Level: First
- Area: 242.92
- Dimensions: 13.25 x 18.33
Heating
- Central, Natural Gas
Cooling
- Central Air
Appliances
- Included: Range, Dishwasher, Disposal, Microwave, Refrigerator, Washer, Dryer
- Laundry: Flooring - Stone/Ceramic Tile, First Floor, In Unit, Electric Dryer Hookup, Washer Hookup
Features
- Flooring: Tile, Carpet, Hardwood
- Windows: Insulated Windows
- Has basement: No
- Number of fireplaces: 1
- Fireplace features: Living Room
Interior area
- Total structure area: 1,136
- Total interior livable area: 1,136 sqft
- Finished area above ground: 1,136
Property
Parking
- Total spaces: 2
- Parking features: Under, Storage, Deeded, Common, Paved
- Attached garage spaces: 1
- Uncovered spaces: 1
Accessibility
- Accessibility features: Accessible Entrance
Features
- Entry location: Unit Placement(Upper,Front)
- Exterior features: Gazebo, Professional Landscaping
- Has view: Yes
- View description: Water, Pond
- Has water view: Yes
- Water view: Pond,Water
Details
- Additional structures: Gazebo
- Parcel number: M:0074 B:0405,4571047
- Zoning: R4
- Other equipment: Intercom
Construction
Type & style
- Home type: Condo
- Property subtype: Condominium
- Attached to another structure: Yes
Materials
- Frame
- Roof: Rubber
Condition
- Year built: 2005
Utilities & green energy
- Electric: Circuit Breakers
- Sewer: Public Sewer
- Water: Public
- Utilities for property: for Electric Range, for Electric Dryer, Washer Hookup
Green energy
- Energy efficient items: Thermostat
Community & HOA
Community
- Features: Public Transportation, Shopping, Walk/Jog Trails, Golf, Medical Facility, House of Worship, Private School, Public School
- Security: Intercom
HOA
- Amenities included: Elevator(s), Clubroom
- Services included: Water, Sewer, Insurance, Maintenance Structure, Maintenance Grounds, Snow Removal, Trash, Reserve Funds
- HOA fee: $464 monthly
Location
- Region: Peabody
Financial & listing details
- Price per square foot: $413/sqft
- Tax assessed value: $419,200
- Annual tax amount: $3,882
- Date on market: 7/5/2026
Price history
| Date | Event | Price |
|---|---|---|
| 7/15/2026 | Sold | $469,500-0.1%$413/sqft |
Source: MLS PIN #73520818 Report a problem | ||
| 5/29/2026 | Pending sale | $470,000$414/sqft |
Source: MLS PIN #73520818 Report a problem | ||
| 5/18/2026 | Listed for sale | $470,000+135%$414/sqft |
Source: MLS PIN #73520818 Report a problem | ||
| 2/24/2011 | Sold | $200,000-4.8%$176/sqft |
Source: Public Record Report a problem | ||
| 12/17/2010 | Listed for sale | $210,000-28.8%$185/sqft |
Source: Wendy Mack #71171294 Report a problem | ||
| 10/19/2005 | Sold | $294,900$260/sqft |
Source: Public Record Report a problem | ||
Public tax history
| Year | Property taxes | Tax assessment |
|---|---|---|
| 2025 | $3,787 +11.1% | $409,000 +9.4% |
| 2024 | $3,410 -1.8% | $373,900 +2.5% |
| 2023 | $3,474 | $364,900 |
| 2022 | $3,474 +8.9% | $364,900 +20% |
| 2021 | $3,190 -2.3% | $304,100 |
| 2020 | $3,266 +4.7% | $304,100 +7.4% |
| 2019 | $3,118 +5.8% | $283,200 +10.1% |
| 2018 | $2,948 +4.5% | $257,200 +7.3% |
| 2017 | $2,820 -1.3% | $239,800 |
| 2016 | $2,858 +9.6% | $239,800 +13.1% |
| 2015 | $2,608 +3.5% | $212,000 +4.3% |
| 2014 | $2,521 +5.3% | $203,300 +1.8% |
| 2013 | $2,394 -4.5% | $199,800 -5.8% |
| 2012 | $2,506 +2.1% | $212,000 |
| 2011 | $2,455 -3.6% | $212,000 -12.6% |
| 2010 | $2,547 -1.1% | $242,600 -12.4% |
| 2009 | $2,575 +1.7% | $276,900 -5.2% |
| 2008 | $2,533 +14.2% | $292,100 +2.1% |
| 2007 | $2,219 | $286,000 |
Find assessor info on the county website
Neighborhood: 01960
Nearby homes
- $468,0002 bd2 ba1.1k sqft10 Crowninshield St UNIT 204, Peabody, MA 01960Sold

- $465,0002 bd2 ba1.3k sqft10 Crowninshield St UNIT 303, Peabody, MA 01960Sold
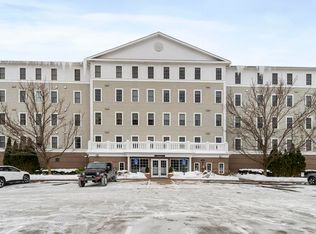
- $465,0002 bd2 ba1.2k sqft10 Crowninshield St UNIT 408, Peabody, MA 01960Sold

- $471,6002 bd2 ba1.2k sqft10 Crowninshield St UNIT 208, Peabody, MA 01960Off Market

- $506,4002 bd2 ba1.3k sqft10 Crowninshield St UNIT 203, Peabody, MA 01960Off Market
- $498,9002 bd2 ba1.2k sqft10 Crowninshield St UNIT 402, Peabody, MA 01960Off Market
- $492,1002 bd2 ba1.3k sqft10 Crowninshield St UNIT 103, Peabody, MA 01960Off Market
- $450,5002 bd2 ba1k sqft10 Crowninshield St UNIT 108, Peabody, MA 01960Off Market
Nearby schools
GreatSchools rating
- 5/10Thomas Carroll Elementary SchoolGrades: PK-5Distance: 0.8 mi
- 5/10J Henry Higgins Middle SchoolGrades: 6-8Distance: 0.6 mi
- 3/10Peabody Veterans Memorial High SchoolGrades: 9-12Distance: 2.4 mi
Schools provided by the listing agent
- Middle: Higgins
- High: Pvmhs
Source: MLS PIN. This data may not be complete. We recommend contacting the local school district to confirm school assignments for this home.
Get a cash offer in 3 minutes
Find out how much your home could sell for in as little as 3 minutes with a no-obligation cash offer.
Estimated market value
$469,500
Get a cash offer in 3 minutes
Find out how much your home could sell for in as little as 3 minutes with a no-obligation cash offer.
Estimated market value
$469,500
- Massachusetts
- Essex County
- Peabody
- 01960
- 10 Crowninshield St Unit 106
Nearby cities
Nearby zip codes
Other Peabody Topics
