Custom Magee Ranch home with over 4,000 sqft situated on a .41 acre lot backing to private open space with serene views. Stately curb appeal in a prime court location! Four bedrooms PLUS a stunning executive-style office, wainscoting, four fireplaces, and long driveway with ample parking for guests. Thoughtful floor plan w/ a beautiful open kitchen–family room concept. The gourmet kitchen features hardwood floors, custom cabinetry, a WOLF range with red knobs, SUB-ZERO refrigeration, and bar seating overlooking the sitting area and family room, with glass doors that flow to the pool. Formal dining room and living room with French doors further enhance the indoor/outdoor lifestyle. Spacious primary bedroom suite with a fireplace, a large walk-in closet (w/built-ins), and a beautifully updated bathroom with a soaking tub, a tiled shower, and a custom dual-sink vanity. BONUS-fourth bedroom is a suite of its own! Oversized with high ceilings, built-in cabinets, a large closet, and its own balcony overlooking the backyard and a full bath- ideal as a guest suite, office, or playroom. Large 3-car garage with lots of storage and a stylish black and white checkered flooring. Large pool and spa, generous patio areas for dining & lounging, plus a grassy area- all perfect for entertaining!
Sold for $2,890,000
$2,890,000
10 Crownridge Dr, Danville, CA 94506
4beds
4,071sqft
Single Family Residence
Built in 1993
0.41 Acres Lot
$2,860,800 Zestimate®
$710/sqft
$7,809 Estimated rent
Home value
$2,860,800
$2.57M - $3.18M
$7,809/mo
Zestimate® history
Owner options
List your home for rent
$7,809/mo
Rent Zestimate®
Find your next renter with Zillow Rental Manager. Plus, with online applications, you can quickly screen prospective tenants – for free.
$7,809/mo
Rent Zestimate®
Refinance and save
$19,035/mo
Est. payment
Refinancing to a lower rate could help reduce your monthly payments and save thousands over the life of the loan.
$19,035/mo
Est. payment
Explore your selling options
Work with a Zillow partner agent
Leverage their expertise and Zillow's premium Showcase listings to get your home seen by more buyers.
Get startedList with your own agent
Get your home in front of millions of buyers by listing it on Zillow.
Learn how to do itSell it yourself
Take full control of how buyers see your home on Zillow by listing For Sale by Owner (FSBO).
List your homeWhat's special
Prime court locationStately curb appealBalcony overlooking the backyardGourmet kitchenCustom cabinetryThoughtful floor planSpacious primary bedroom suite
Zillow last checked:
Listing updated:
Listed by:
Mary Ellen Mancino Dudum DRE #01279164 925-708-2800,
The Agency
Bought with:
Julie Long, DRE #01399634
Coldwell Banker
Source: CCAR,MLS#: 41124339
Facts & features
Interior
Bedrooms & bathrooms
- Bedrooms: 4
- Bathrooms: 4
- Full bathrooms: 3
- Partial bathrooms: 1
Rooms
- Room types: 0.5 Bath, Main Entry, Family Room, Office
Bathroom
- Features: Solid Surface, Updated Baths
Kitchen
- Features: Counter - Solid Surface, Dishwasher, Eat-in Kitchen, Disposal, Gas Range/Cooktop, Microwave, Oven Built-in, Refrigerator
Heating
- Zoned
Cooling
- Central Air
Appliances
- Included: Dishwasher, Gas Range, Microwave, Oven, Refrigerator, Gas Water Heater
- Laundry: Laundry Room
Features
- Formal Dining Room, Counter - Solid Surface
- Flooring: Hardwood, Tile, Carpet
- Number of fireplaces: 4
- Fireplace features: Family Room, Living Room, Master Bedroom, Other
Interior area
- Total structure area: 4,071
- Total interior livable area: 4,071 sqft
Property
Parking
- Total spaces: 3
- Parking features: Attached, Garage Door Opener
- Attached garage spaces: 3
Features
- Levels: Two
- Stories: 2
- Exterior features: Private Entrance
- Has private pool: Yes
- Pool features: In Ground, Outdoor Pool
- Spa features: Heated
- Has view: Yes
- View description: Hills, Panoramic
Lot
- Size: 0.41 Acres
- Features: Court, Premium Lot, Back Yard, Front Yard, Landscaped, Landscape Back, Landscape Front
Details
- Parcel number: 2153020058
- Special conditions: Standard
- Other equipment: Irrigation Equipment
Construction
Type & style
- Home type: SingleFamily
- Architectural style: Traditional
- Property subtype: Single Family Residence
Materials
- Wood Siding
- Roof: Composition
Condition
- Existing
- New construction: No
- Year built: 1993
Details
- Builder model: Custom
Utilities & green energy
- Electric: No Solar
- Sewer: Public Sewer
- Water: Public
Community & HOA
Community
- Subdivision: Magee Ranch
HOA
- Has HOA: Yes
- Amenities included: Other
- Services included: Other
- HOA fee: $564 quarterly
- HOA name: MAGEE RANCH HOA
- HOA phone: 925-830-4848
Location
- Region: Danville
Financial & listing details
- Price per square foot: $710/sqft
- Tax assessed value: $2,435,472
- Annual tax amount: $27,464
- Date on market: 2/18/2026
Price history
| Date | Event | Price |
|---|---|---|
| 5/15/2026 | Sold | $2,890,000-3.6%$710/sqft |
Source:  CCAR #41124339 Report a problem CCAR #41124339 Report a problem | ||
| 4/29/2026 | Pending sale | $2,998,000$736/sqft |
Source: CCAR #41124339 Report a problem | ||
| 3/28/2026 | Price change | $2,998,000-3.1%$736/sqft |
Source: CCAR #41124339 Report a problem | ||
| 2/18/2026 | Listed for sale | $3,095,000+37.6%$760/sqft |
Source: CCAR #41124339 Report a problem | ||
| 7/31/2020 | Sold | $2,250,000+2.3%$553/sqft |
Source: CCAR #40912624 Report a problem | ||
| 7/27/2020 | Pending sale | $2,199,000$540/sqft |
Source: The Agency #40912624 Report a problem | ||
| 7/17/2020 | Listed for sale | $2,199,000+42.8%$540/sqft |
Source: The Agency #40912624 Report a problem | ||
| 8/22/2011 | Sold | $1,540,000-3.7%$378/sqft |
Source: CCAR #40533632 Report a problem | ||
| 7/7/2011 | Listed for sale | $1,599,000+68.1%$393/sqft |
Source: J. Rockcliff Realtors Report a problem | ||
| 8/21/1998 | Sold | $951,000$234/sqft |
Source: Public Record Report a problem | ||
Public tax history
| Year | Property taxes | Tax assessment |
|---|---|---|
| 2025 | $27,464 +2.5% | $2,435,472 +2% |
| 2024 | $26,802 +1.5% | $2,387,718 +2% |
| 2023 | $26,400 +0.7% | $2,340,900 +2% |
| 2022 | $26,205 +2.1% | $2,295,000 +2% |
| 2021 | $25,655 +25.8% | $2,250,000 +27.2% |
| 2020 | $20,397 +1.1% | $1,768,689 +2% |
| 2019 | $20,166 +3.9% | $1,734,010 +2% |
| 2018 | $19,415 +3.7% | $1,700,011 +2% |
| 2017 | $18,715 +1.1% | $1,666,679 +2% |
| 2016 | $18,507 -1.1% | $1,634,000 +1.5% |
| 2015 | $18,708 | $1,609,457 +2% |
| 2014 | $18,708 | $1,577,931 +0.5% |
| 2013 | -- | $1,570,800 +2% |
| 2012 | -- | $1,540,000 +30.9% |
| 2011 | -- | $1,176,786 +0.8% |
| 2010 | -- | $1,167,992 -0.2% |
| 2009 | -- | $1,170,768 +2% |
| 2008 | -- | $1,147,813 +2% |
| 2007 | -- | $1,125,308 +2% |
| 2006 | -- | $1,103,244 +2% |
| 2005 | -- | $1,081,613 +2% |
| 2004 | -- | $1,060,406 +1.9% |
| 2003 | -- | $1,040,972 +2% |
| 2002 | -- | $1,020,562 +2% |
| 2001 | -- | $1,000,552 |
Find assessor info on the county website
Neighborhood: 94506
Nearby homes
- $2,972,1004 bd4 ba3.9k sqft9 Crownridge Dr, Danville, CA 94506Off Market
- $3,066,4005 bd4 ba4.3k sqft8 Crownridge Dr, Danville, CA 94506Off Market
- $2,731,3004 bd4 ba3.5k sqft7 Crownridge Dr, Danville, CA 94506Off Market
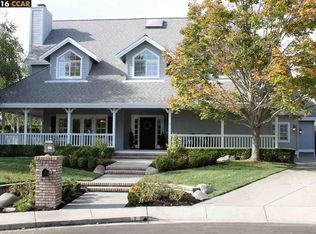
- $3,350,0005 bd4 ba4.6k sqft6 Crownridge Dr, Danville, CA 94506Sold
- $2,634,8004 bd3 ba3.6k sqft5 Crownridge Dr, Danville, CA 94506Off Market
- $2,643,9005 bd4 ba4.3k sqft4 Crownridge Dr, Danville, CA 94506Off Market
- $3,779,4005 bd6 ba5k sqft10 Hunters Ter, Danville, CA 94506Off Market
- $2,334,2004 bd3 ba3.3k sqft3 Crownridge Dr, Danville, CA 94506Off Market
Nearby schools
GreatSchools rating
- 10/10Green Valley Elementary SchoolGrades: K-5Distance: 2.3 mi
- 10/10Los Cerros Middle SchoolGrades: 6-8Distance: 2.5 mi
- 10/10Monte Vista High SchoolGrades: 9-12Distance: 2.7 mi
Get a cash offer in 3 minutes
Find out how much your home could sell for in as little as 3 minutes with a no-obligation cash offer.
Estimated market value
$2,860,800
Get a cash offer in 3 minutes
Find out how much your home could sell for in as little as 3 minutes with a no-obligation cash offer.
Estimated market value
$2,860,800
- California
- Contra Costa County
- Danville
- 94506
- 10 Crownridge Dr
Nearby cities
Nearby zip codes
Other Danville Topics
