Don't miss your opportunity to make this four-bedroom home your own in the sought-after Williamsville school district. This stunning property features a deep lot that borders serene woods, providing tranquil views and complete privacy. Inside, beautiful hardwood floors enhance your custom designer window treatments. The kitchen opens entirely to the family room, creating a seamless flow perfect for contemporary living. An elegant dining room adds a touch of sophistication, making it ideal for entertaining guests. Additionally, there's a first-floor den that can easily be converted into a cozy living room or serve as a home office, offering versatile space for work or relaxation. Upstairs, there are four spacious bedrooms. The primary bedroom is a luxurious retreat with a private bath and a walk-in closet, ensuring both comfort and convenience. The back porch offers a peaceful escape to enjoy the natural surroundings. This property combines stylish design with functional features, creating the perfect blend of comfort and elegance. OPEN HOUSE, SAT 06/22/24 from 12-2pm. Delayed showings until the start of the open house, offers to be reviewed as they are received.
Closed
$449,900
10 Crystal Springs Ln, East Amherst, NY 14051
4beds
2,328sqft
Single Family Residence
Built in 1996
1.39 Acres Lot
$543,600 Zestimate®
$193/sqft
$3,369 Estimated rent
Home value
$543,600
$516,000 - $571,000
$3,369/mo
Zestimate® history
Owner options
List your home for rent
$3,369/mo
Rent Zestimate®
Find your next renter with Zillow Rental Manager. Plus, with online applications, you can quickly screen prospective tenants – for free.
$3,369/mo
Rent Zestimate®
Refinance and save
$3,094/mo
Est. payment
Refinancing to a lower rate could help reduce your monthly payments and save thousands over the life of the loan.
$3,094/mo
Est. payment
Explore your selling options
Work with a Zillow partner agent
Leverage their expertise and Zillow's premium Showcase listings to get your home seen by more buyers.
Get startedList with your own agent
Get your home in front of millions of buyers by listing it on Zillow.
Learn how to do itSell it yourself
Take full control of how buyers see your home on Zillow by listing For Sale by Owner (FSBO).
List your homeWhat's special
Zillow last checked:
Listing updated:
Listed by:
Rebecca Irish-Jones 845-661-6371,
Irish Jones Realty
Bought with:
Louis Vinci, 30VI0633092
Howard Hanna WNY Inc.
Christina Vinci, 10401337091
Howard Hanna WNY Inc.
Source: NYSAMLSs,MLS#: B1545959 Originating MLS: Buffalo
Originating MLS: BuffaloFacts & features
Interior
Bedrooms & bathrooms
- Bedrooms: 4
- Bathrooms: 3
- Full bathrooms: 2
- 1/2 bathrooms: 1
- Main level bathrooms: 1
Heating
- Gas, Forced Air
Cooling
- Central Air
Appliances
- Included: Dryer, Dishwasher, Gas Oven, Gas Range, Gas Water Heater, Microwave, Refrigerator, Washer
- Laundry: Main Level
Features
- Breakfast Bar, Separate/Formal Dining Room, Entrance Foyer, Eat-in Kitchen, Separate/Formal Living Room, Home Office, Kitchen Island, Kitchen/Family Room Combo
- Flooring: Carpet, Ceramic Tile, Hardwood, Laminate, Varies
- Basement: Full
- Number of fireplaces: 1
Interior area
- Total structure area: 2,328
- Total interior livable area: 2,328 sqft
Property
Parking
- Total spaces: 2
- Parking features: Attached, Electricity, Garage, Heated Garage, Storage
- Attached garage spaces: 2
Features
- Levels: Two
- Stories: 2
- Patio & porch: Open, Porch
- Exterior features: Blacktop Driveway
Lot
- Size: 1.39 Acres
- Dimensions: 110 x 547
- Features: Residential Lot, Wooded
Details
- Parcel number: 1422890281900001001000
- Special conditions: Standard
Construction
Type & style
- Home type: SingleFamily
- Architectural style: Two Story,Traditional
- Property subtype: Single Family Residence
Materials
- Brick, Vinyl Siding
- Foundation: Poured
- Roof: Asphalt
Condition
- Resale
- Year built: 1996
Utilities & green energy
- Sewer: Connected
- Water: Connected, Public
- Utilities for property: Sewer Connected, Water Connected
Community & HOA
Community
- Subdivision: Golden Gate Ph 03
Location
- Region: East Amherst
Financial & listing details
- Price per square foot: $193/sqft
- Tax assessed value: $270,000
- Annual tax amount: $9,138
- Date on market: 6/18/2024
- Cumulative days on market: 8 days
- Listing terms: Cash,Conventional,FHA,VA Loan
Price history
| Date | Event | Price |
|---|---|---|
| 8/20/2024 | Sold | $449,900$193/sqft |
Source:  NYSAMLSs #B1545959 Report a problem NYSAMLSs #B1545959 Report a problem | ||
| 6/28/2024 | Pending sale | $449,900$193/sqft |
Source: NYSAMLSs #B1545959 Report a problem | ||
| 6/19/2024 | Listed for sale | $449,900-9.1%$193/sqft |
Source: NYSAMLSs #B1545959 Report a problem | ||
| 2/12/2024 | Listing removed | -- |
Source: Owner Report a problem | ||
| 11/14/2023 | Listed for sale | $495,000+4.2%$213/sqft |
Source: Owner Report a problem | ||
| 9/14/2022 | Listing removed | -- |
Source: Owner Report a problem | ||
| 8/18/2022 | Listed for sale | $475,000+158.9%$204/sqft |
Source: Owner Report a problem | ||
| 10/1/2001 | Sold | $183,500-8.3%$79/sqft |
Source: Public Record Report a problem | ||
| 12/18/1998 | Sold | $200,000+581.7%$86/sqft |
Source: Public Record Report a problem | ||
| 4/2/1997 | Sold | $29,338$13/sqft |
Source: Public Record Report a problem | ||
Public tax history
| Year | Property taxes | Tax assessment |
|---|---|---|
| 2025 | -- | $465,000 |
| 2024 | -- | $465,000 +72.2% |
| 2023 | -- | $270,000 |
| 2022 | -- | $270,000 |
| 2021 | -- | $270,000 |
| 2020 | -- | $270,000 |
| 2019 | -- | $270,000 |
| 2018 | -- | $270,000 |
| 2017 | $7,227 +126.8% | $270,000 +12.8% |
| 2016 | $3,187 | $239,300 |
| 2015 | -- | $239,300 |
| 2014 | -- | $239,300 |
| 2013 | -- | $239,300 |
| 2012 | -- | $239,300 |
| 2011 | -- | $239,300 |
| 2010 | -- | $239,300 |
| 2009 | -- | $239,300 +8.8% |
| 2008 | -- | $220,000 |
| 2007 | -- | $220,000 |
| 2006 | -- | $220,000 |
| 2005 | -- | $220,000 +10% |
| 2004 | -- | $200,000 |
| 2003 | -- | $200,000 +9% |
| 2002 | -- | $183,500 -8.3% |
| 2001 | -- | $200,000 |
| 2000 | -- | $200,000 |
Find assessor info on the county website
Neighborhood: 14051
Nearby homes
- $673,0004 bd3 ba2.7k sqft18 Crystal Springs Ln, East Amherst, NY 14051Off Market
- $671,1004 bd2 ba2.4k sqft26 Crystal Springs Ln, East Amherst, NY 14051Off Market
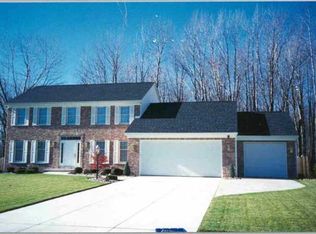
- $652,9004 bd3 ba2.5k sqft34 Crystal Springs Ln, East Amherst, NY 14051Off Market
- $533,9004 bd2 ba2.1k sqft1 Crystal Springs Ln, East Amherst, NY 14051Off Market
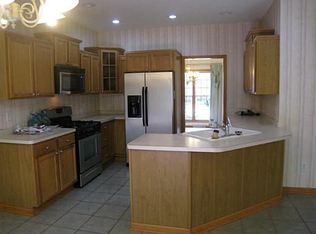
- $557,0004 bd3 ba2.1k sqft9 Crystal Springs Ln, East Amherst, NY 14051Off Market
- $590,7003 bd2 ba2.1k sqft17 Crystal Springs Ln, East Amherst, NY 14051Off Market
- $520,8003 bd2 ba2k sqft42 Crystal Springs Ln, East Amherst, NY 14051Off Market
- $625,1004 bd2 ba2.4k sqft18 Vicente Ct, East Amherst, NY 14051Off Market
Nearby schools
GreatSchools rating
- 6/10Dodge Elementary SchoolGrades: K-4Distance: 0.7 mi
- 6/10Casey Middle SchoolGrades: 5-8Distance: 1.3 mi
- 9/10Williamsville North High SchoolGrades: 9-12Distance: 1.3 mi
Schools provided by the listing agent
- District: Williamsville
Source: NYSAMLSs. This data may not be complete. We recommend contacting the local school district to confirm school assignments for this home.
Sell for more on Zillow
Get a Zillow Showcase℠ listing at no additional cost and you could sell for .
$543,600
2% more
+$10,872
With Zillow Showcase(estimated)
$554,472
- New York
- Erie County
- East Amherst
- 14051
- 10 Crystal Springs Ln
Nearby cities
Nearby zip codes
Other East Amherst Topics
