A quick three blocks from the Minuteman Bikeway, bordering Lexington's most treasured green space, this custom-built Cape offers the best value in Lexington! This gem presents a rare opportunity to enjoy space, flexibility & value in one of Massachusetts' most sought-after communities, celebrated for its exceptional school system and lively, quaint New England town center. Lovingly maintained by its original owners, this home blends vintage charm with quality upgrades which equals endless potential. Highlights include a retro eat-in kitchen with nicely preserved custom-built cabinetry & a versatile, grade-level walkout lower level that's perfect for today's rec room or tomorrow's guest suite, in-law apartment, or future au pair suite. Upstairs, mid-century-inspired design adds personality with step-up/down living spaces, a cozy fireplaced family room, an essential little half bath, generous eave and closet storage, & three spacious bedrooms. Hit the easy button...the big-ticket items are already complete, including insulated windows, vinyl siding, a gas heating system, newer chimney liner, and a newer gas water heater. If lifestyle is just as important as location, you'll love starting your mornings on the peaceful back deck, surrounded by greenery and pretty stone walls, listening to the birds chirp before taking a short stroll to the bike-path to explore Great Meadows Nature Preserve or continue on to Lexington Center for the local farmers market, cafés, restaurants, and charming boutique shops.
Sold for $865,000
$865,000
10 Cummings Ave, Lexington, MA 02420
3beds
1,455sqft
Single Family Residence
Built in 1964
4,800 Square Feet Lot
$902,400 Zestimate®
$595/sqft
$3,828 Estimated rent
Home value
$902,400
$857,000 - $948,000
$3,828/mo
Zestimate® history
Owner options
List your home for rent
$3,828/mo
Rent Zestimate®
Find your next renter with Zillow Rental Manager. Plus, with online applications, you can quickly screen prospective tenants – for free.
$3,828/mo
Rent Zestimate®
Refinance and save
$5,793/mo
Est. payment
Refinancing to a lower rate could help reduce your monthly payments and save thousands over the life of the loan.
$5,793/mo
Est. payment
Explore your selling options
Work with a Zillow partner agent
Leverage their expertise and Zillow's premium Showcase listings to get your home seen by more buyers.
Get startedList with your own agent
Get your home in front of millions of buyers by listing it on Zillow.
Learn how to do itSell it yourself
Take full control of how buyers see your home on Zillow by listing For Sale by Owner (FSBO).
List your homeWhat's special
Cozy fireplaced family roomVinyl sidingPeaceful back deckRetro eat-in kitchenNicely preserved custom-built cabinetryInsulated windowsGrade-level walkout lower level
Zillow last checked:
Listing updated:
Listed by:
Julie Gibson 781-771-5760,
Gibson Sotheby's International Realty 781-648-3500
Bought with:
Wenjun Cao
Engel & Volkers Boston
Source: MLS PIN,MLS#: 73556070
Facts & features
Interior
Bedrooms & bathrooms
- Bedrooms: 3
- Bathrooms: 2
- Full bathrooms: 1
- 1/2 bathrooms: 1
Primary bedroom
- Features: Closet, Flooring - Hardwood
- Level: Second
Bedroom 2
- Features: Closet, Flooring - Hardwood
- Level: Second
Bedroom 3
- Features: Ceiling Fan(s), Closet, Flooring - Hardwood
- Level: First
Primary bathroom
- Features: No
Bathroom 1
- Features: Bathroom - Half, Closet - Linen, Flooring - Stone/Ceramic Tile
- Level: First
Bathroom 2
- Features: Bathroom - Full, Bathroom - Tiled With Tub & Shower, Closet - Linen, Flooring - Stone/Ceramic Tile
- Level: Second
Dining room
- Features: Flooring - Hardwood
- Level: First
Family room
- Features: Flooring - Wall to Wall Carpet
- Level: Basement
Kitchen
- Features: Flooring - Stone/Ceramic Tile, Dining Area, Exterior Access, Gas Stove
- Level: First
Living room
- Features: Flooring - Hardwood
- Level: First
Heating
- Baseboard, Natural Gas
Cooling
- None
Appliances
- Included: Gas Water Heater, Range, Refrigerator, Washer, Dryer
- Laundry: Flooring - Laminate, Electric Dryer Hookup, Washer Hookup, In Basement
Features
- Flooring: Tile, Laminate
- Windows: Insulated Windows
- Basement: Full,Partially Finished,Walk-Out Access,Interior Entry
- Number of fireplaces: 2
- Fireplace features: Living Room
Interior area
- Total structure area: 1,455
- Total interior livable area: 1,455 sqft
- Finished area above ground: 1,455
Property
Parking
- Total spaces: 3
- Parking features: Under, Garage Door Opener, Paved Drive, Off Street
- Attached garage spaces: 1
- Uncovered spaces: 2
Accessibility
- Accessibility features: No
Features
- Patio & porch: Deck - Wood
- Exterior features: Deck - Wood
Lot
- Size: 4,800 Square Feet
Details
- Parcel number: M:0020 B:0000 L:0140,549042
- Zoning: RS
Construction
Type & style
- Home type: SingleFamily
- Architectural style: Cape,Raised Ranch
- Property subtype: Single Family Residence
Materials
- Frame
- Foundation: Concrete Perimeter
- Roof: Shingle
Condition
- Year built: 1964
Utilities & green energy
- Electric: Circuit Breakers
- Sewer: Public Sewer
- Water: Public
- Utilities for property: for Gas Range, for Electric Dryer, Washer Hookup
Community & HOA
Community
- Features: Public Transportation, Park, Walk/Jog Trails, Bike Path, Conservation Area, Public School
- Subdivision: East Lexington
HOA
- Has HOA: No
Location
- Region: Lexington
Financial & listing details
- Price per square foot: $595/sqft
- Tax assessed value: $830,000
- Annual tax amount: $10,217
- Date on market: 9/7/2026
- Road surface type: Paved
Price history
| Date | Event | Price |
|---|---|---|
| 9/24/2026 | Sold | $865,000-3.8%$595/sqft |
Source: MLS PIN #73556070 Report a problem | ||
| 8/19/2026 | Pending sale | $899,000$618/sqft |
Source: MLS PIN #73556070 Report a problem | ||
| 7/29/2026 | Listed for sale | $899,000$618/sqft |
Source: MLS PIN #73556070 Report a problem | ||
Public tax history
| Year | Property taxes | Tax assessment |
|---|---|---|
| 2025 | $9,698 +6% | $793,000 +6.2% |
| 2024 | $9,151 +4.4% | $747,000 +10.8% |
| 2023 | $8,762 +4.1% | $674,000 +10.5% |
| 2022 | $8,418 +0.2% | $610,000 +4.5% |
| 2021 | $8,404 +1.2% | $584,000 -1.2% |
| 2020 | $8,304 +4.8% | $591,000 +5.3% |
| 2019 | $7,921 +5.9% | $561,000 +7.3% |
| 2018 | $7,479 +7.3% | $523,000 +8.7% |
| 2017 | $6,970 +3.1% | $481,000 +3.9% |
| 2016 | $6,760 +2.9% | $463,000 +4.8% |
| 2015 | $6,568 -2.2% | $442,000 +2.1% |
| 2014 | $6,716 +3.5% | $433,000 +1.4% |
| 2013 | $6,490 +8.9% | $427,000 +7.3% |
| 2012 | $5,958 +4% | $398,000 |
| 2011 | $5,731 +2.6% | $398,000 -1.2% |
| 2010 | $5,586 +3.5% | $403,000 -3.1% |
| 2009 | $5,396 -1.4% | $416,000 -4.8% |
| 2008 | $5,471 +2.2% | $437,000 -7.4% |
| 2007 | $5,352 +11.5% | $472,000 +9.3% |
| 2006 | $4,800 +6.1% | $432,000 +8.3% |
| 2005 | $4,525 +10.3% | $399,000 +1.8% |
| 2004 | $4,104 +8% | $392,000 +13% |
| 2003 | $3,800 +2.7% | $347,000 +5.8% |
| 2002 | $3,700 +20.3% | $328,000 +30.7% |
| 2000 | $3,075 +3.6% | $251,000 +8.2% |
| 1999 | $2,967 | $232,000 |
Find assessor info on the county website
Neighborhood: 02420
Nearby homes
- $1,061,6003 bd1 ba1.6k sqft49 Cliffe Ave, Lexington, MA 02420Off Market
- $939,4003 bd2 ba1.6k sqft8 Cummings Ave, Lexington, MA 02420Off Market
- $936,1003 bd1 ba1.2k sqft11 Drew Ave, Lexington, MA 02420Off Market
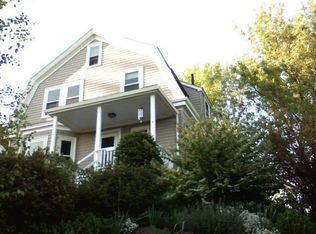
- $923,0003 bd1 ba1.2k sqft15 Drew Ave, Lexington, MA 02420Off Market
- $919,6003 bd1 ba1.3k sqft5 Drew Ave, Lexington, MA 02420Off Market
- $787,5002 bd1 ba960 sqft9 Cummings Ave, Lexington, MA 02420Off Market
- $1,207,3004 bd2 ba2.1k sqft15 Cummings Ave, Lexington, MA 02420Off Market
- $826,6003 bd1 ba1k sqft7 Cummings Ave, Lexington, MA 02420Off Market
Nearby schools
GreatSchools rating
- 10/10Harrington Elementary SchoolGrades: K-5Distance: 1.2 mi
- 10/10Jonas Clarke Middle SchoolGrades: 6-8Distance: 1.8 mi
- 10/10Lexington High SchoolGrades: 9-12Distance: 2.2 mi
Schools provided by the listing agent
- Elementary: Hastings Elementary
- Middle: Jonas Clarke
- High: Lexington High
Source: MLS PIN. This data may not be complete. We recommend contacting the local school district to confirm school assignments for this home.
Get a cash offer in 3 minutes
Find out how much your home could sell for in as little as 3 minutes with a no-obligation cash offer.
Estimated market value
$902,400
Get a cash offer in 3 minutes
Find out how much your home could sell for in as little as 3 minutes with a no-obligation cash offer.
Estimated market value
$902,400
- Massachusetts
- Middlesex County
- Lexington
- 02420
- 10 Cummings Ave
