Welcome To 10 Curlin Lane, A Completely Gut-Renovated 4 Bedroom 2 Full Bathroom Colonial Offering The Perfect Blend Of Modern Design, Comfort, And Convenience In The Heart Of St. James. This Stunning Home Has Been Thoughtfully Redesigned From Top To Bottom With Today’s Buyer In Mind. The Brand-New Kitchen Showcases Elegant White Maple Cabinetry With Crown Moulding And Custom Lighting, Sleek Quartz Countertops, A Custom Tile Backsplash, And Stainless Steel Appliances—Creating A Clean, Sophisticated Space Ideal For Both Everyday Living And Entertaining. Throughout The Home, You’ll Find A Seamless Combination Of Large-Format Tile And Rich Hardwood Flooring, Complemented By Recessed LED Lighting That Enhances The Bright, Open Feel. Both Full Bathrooms Have Been Beautifully Customized With Custom Tile And Quartz Finishes, Delivering A Spa-Like Experience. Major Upgrades Provide Peace Of Mind, Including A New Roof, Cedar Shake Vinyl Siding, Windows, 200 Amp Electric Service And New Heating And Cooling HVAC Systems. Additional Conveniences Include A Stackable Washer/Dryer And Flexible First-Floor Bedroom With Generous Closet Space—Perfect For Guests, Home Office Use, Or Multi-Generational Living, And A Finished Lower Level For Playroom, Media Room, Or Creative Space. Step Outside Through Sliding Doors Off The Dining Area To A Convenient Patio And Fully Fenced Quarter-Acre Backyard With Shed, Offering Ample Space For Outdoor Gatherings, Recreation, Or Future Enhancements. A Single-Car Garage Completes The Package. Ideally Located Less Than A Mile From The St. James LIRR Station And Just Minutes From Shopping, Top Tier Dining, And All The Amenities Of The Smith Haven Mall, This Home Delivers Both Lifestyle And Location. A True Turnkey Opportunity—Simply Unpack And Enjoy.
For sale
Price increase: $80K (8/14)
$799,000
10 Curlin Lane, Saint James, NY 11780
4beds
1,600sqft
Single Family Residence, Residential
Built in 1971
10,454 Square Feet Lot
$-- Zestimate®
$499/sqft
$-- HOA
What's special
New roofConvenient patioStainless steel appliancesSingle-car garageCedar shake vinyl sidingBrand-new kitchenSleek quartz countertops
- 81 days
- 1,679
- 102
Zillow last checked:
Listing updated:
Listed by:
Compass Greater NY LLC 631-629-7719,
Jeffrey Stineback 631-627-1780
Source: OneKey® MLS as distributed by MLS GRID,MLS#: 1013005
Facts & features
Interior
Bedrooms & bathrooms
- Bedrooms: 4
- Bathrooms: 2
- Full bathrooms: 2
Heating
- Forced Air
Cooling
- Central Air
Appliances
- Included: Dishwasher, Microwave, Range, Refrigerator, Stainless Steel Appliance(s)
- Laundry: Laundry Room
Features
- First Floor Bedroom, First Floor Full Bath, Chefs Kitchen, Crown Molding, Formal Dining, Open Floorplan, Quartz/Quartzite Counters, Recessed Lighting
- Flooring: Hardwood, Tile
- Basement: Finished,Partial
- Attic: Partial,Scuttle
- Has fireplace: No
Interior area
- Total structure area: 1,600
- Total interior livable area: 1,600 sqft
Property
Parking
- Total spaces: 5
- Parking features: Driveway, Garage, Garage Door Opener
- Garage spaces: 1
- Has uncovered spaces: Yes
Features
- Fencing: Back Yard,Fenced,Front Yard,Vinyl
Lot
- Size: 10,454 Square Feet
- Features: Back Yard, Cleared, Front Yard
Details
- Parcel number: 0800038000500037000
- Special conditions: None
Construction
Type & style
- Home type: SingleFamily
- Architectural style: Colonial
- Property subtype: Single Family Residence, Residential
Materials
- Frame
- Foundation: Concrete Perimeter
Condition
- Year built: 1971
Utilities & green energy
- Sewer: Cesspool
- Water: Public
- Utilities for property: Electricity Connected, Trash Collection Public, Water Connected
Community & HOA
HOA
- Has HOA: No
Location
- Region: Saint James
Financial & listing details
- Price per square foot: $499/sqft
- Tax assessed value: $4,765
- Annual tax amount: $12,989
- Date on market: 6/12/2026
- Cumulative days on market: 120 days
- Listing agreement: Exclusive Right To Sell
- Electric utility on property: Yes
Estimated market value
Not available
Estimated sales range
Not available
Not available
Price history
| Date | Event | Price |
|---|---|---|
| 8/14/2026 | Price change | $799,000+11.1%$499/sqft |
Source:  OneKey® MLS as distributed by MLS GRID #1013005 Report a problem OneKey® MLS as distributed by MLS GRID #1013005 Report a problem | ||
| 7/30/2026 | Price change | $719,000-6%$449/sqft |
Source: OneKey® MLS as distributed by MLS GRID #1013005 Report a problem | ||
| 7/8/2026 | Price change | $765,000-4.3%$478/sqft |
Source: OneKey® MLS as distributed by MLS GRID #1013005 Report a problem | ||
| 6/12/2026 | Listed for sale | $799,000-1.2%$499/sqft |
Source: OneKey® MLS as distributed by MLS GRID #1013005 Report a problem | ||
| 5/18/2026 | Listing removed | $809,000$506/sqft |
Source: OneKey® MLS as distributed by MLS GRID #983166 Report a problem | ||
| 5/12/2026 | Price change | $809,000-4.7%$506/sqft |
Source: OneKey® MLS as distributed by MLS GRID #983166 Report a problem | ||
| 4/10/2026 | Listed for sale | $849,000+54.1%$531/sqft |
Source: OneKey® MLS as distributed by MLS GRID #983166 Report a problem | ||
| 6/25/2025 | Sold | $551,000$344/sqft |
Source: Public Record Report a problem | ||
Public tax history
| Year | Property taxes | Tax assessment |
|---|---|---|
| 2025 | -- | $4,765 |
| 2024 | -- | $4,765 |
| 2023 | -- | $4,765 |
| 2022 | -- | $4,765 |
| 2021 | -- | $4,765 |
| 2020 | -- | $4,765 |
| 2019 | -- | $4,765 |
| 2018 | -- | $4,765 |
| 2017 | $9,971 | $4,765 |
| 2016 | -- | $4,765 |
| 2015 | -- | $4,765 |
| 2014 | -- | $4,765 |
| 2013 | -- | $4,765 |
| 2012 | -- | $4,765 |
| 2011 | -- | $4,765 |
| 2010 | -- | $4,765 |
| 2009 | -- | $4,765 |
| 2008 | -- | $4,765 |
| 2007 | $7,071 +82.5% | $4,765 |
| 2005 | $3,875 -28.7% | $4,765 |
| 2004 | $5,438 +8.9% | $4,765 |
| 2003 | $4,995 +9.4% | $4,765 |
| 2002 | $4,565 | $4,765 |
| 2001 | -- | $4,765 |
| 2000 | $3,932 | $4,765 |
Find assessor info on the county website
Monthly payment
Climate risks
Neighborhood: 11780
Nearby schools
Schools provided by the listing agent
- Elementary: St James Elementary School
- Middle: Nesaquake Middle School
- High: Smithtown High School-East
Source: OneKey® MLS as distributed by MLS GRID. This data may not be complete. We recommend contacting the local school district to confirm school assignments for this home.
Similar homes
- $749,9994 bd3 ba1.5k sqft1 Gables Boulevard, East Setauket, NY 11733For Sale

 MLS ID #1045474, Domenic Brocco, Listing by: Real Broker NY LLC. OneKey® MLS as distributed by MLS GRID
 - $799,9993 bd2 ba1.4k sqft1 Rutgers Street, Smithtown, NY 11787For Sale
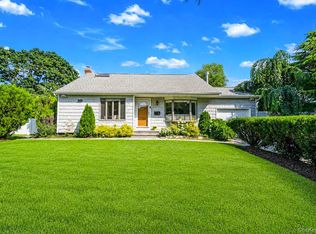 MLS ID #1032258, Livia Bartlau PSA SRS, Listing by: Signature Premier Properties. OneKey® MLS as distributed by MLS GRID
 - $789,0005 bd3 ba2.2k sqft1550 Stony Brook Road, Stony Brook, NY 11790For Sale
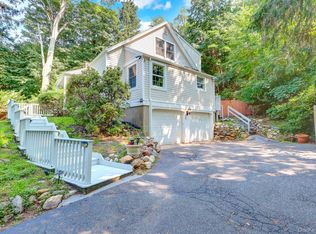 MLS ID #1037339, Lingling Gong, Listing by: Lin Pan Realty Group LLC. OneKey® MLS as distributed by MLS GRID
 - $799,0005 bd4 ba2k sqft883 Hawkins Avenue, Lake Grove, NY 11755For Sale
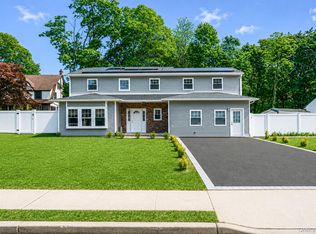 MLS ID #000128, Mamdouh O. Ahmed, Listing by: Triple Platinum Realty Corp. OneKey® MLS as distributed by MLS GRID
 - $719,0004 bd2 ba1.9k sqft23 Dellmarie Lane, Nesconset, NY 11767For SaleMLS ID #1038013, Danielle I. Lenard, Listing by: Signature Premier Properties. OneKey® MLS as distributed by MLS GRID
- $750,0004 bd4 ba1.9k sqft25 Harvey Lane, Ronkonkoma, NY 11779For SaleMLS ID #1043809, Michael V. Foley, Listing by: Frontline Realty Group LLC. OneKey® MLS as distributed by MLS GRID
- $739,0003 bd2 ba1.7k sqft48 Joan Avenue, Centereach, NY 11720For SaleMLS ID #1033138, Stephen Kelly, Listing by: Pine Barrens Realty LLC. OneKey® MLS as distributed by MLS GRID
- $799,0006 bd4 ba2.3k sqft4478 Express Drive S, Ronkonkoma, NY 11779For SaleMLS ID #1021136, Ana Morris, Listing by: Voro LLC. OneKey® MLS as distributed by MLS GRID
- $799,9994 bd3 ba2.3k sqft9 Mount Sinai Avenue S, Port Jefferson Station, NY 11776For SaleMLS ID #1034421, Lisa Strazzeri, Listing by: Signature Premier Properties. OneKey® MLS as distributed by MLS GRID
- $689,0004 bd3 ba1.7k sqft43 Woods Lane, Centereach, NY 11720For SaleMLS ID #1007605, Jacqueline Nett E-PRO PSA, Listing by: Douglas Elliman Real Estate. OneKey® MLS as distributed by MLS GRID
- $875,0003 bd3 ba2.2k sqft26 Malvern Lane, Stony Brook, NY 11790For SaleMLS ID #1018620, Charles V. Maione, Listing by: Douglas Elliman Real Estate. OneKey® MLS as distributed by MLS GRID
- $799,0004 bd4 ba1.9k sqft65 Timberpoint Road, East Islip, NY 11730For SaleMLS ID #1042606, Denice Mussillo, Listing by: Exit Realty Achieve. OneKey® MLS as distributed by MLS GRID
- $779,0004 bd3 ba1.7k sqft6 Lyons Lane, Coram, NY 11727For SaleMLS ID #998904, Martha A. Munguia, Listing by: Millennium Homes. OneKey® MLS as distributed by MLS GRID
- $725,0005 bd3 ba2.1k sqft20 Veronica Court, Smithtown, NY 11787For SaleMLS ID #984398, Daren S. Debel, Listing by: Keller Williams Points North. OneKey® MLS as distributed by MLS GRID
- $699,0003 bd2 ba1.7k sqft42 Nostrand Avenue, Selden, NY 11784For SaleMLS ID #1037854, Oakar Reinstein, Listing by: Shoreline Real Estate Advisors. OneKey® MLS as distributed by MLS GRID
- $625,0004 bd2 ba1.9k sqft159 Pauls Path, Coram, NY 11727For SaleMLS ID #1043272, Michael Graziose, Listing by: Redfin Real Estate. OneKey® MLS as distributed by MLS GRID
- $745,0004 bd3 ba2.3k sqft26 King Street, Port Jefferson Station, NY 11776For SaleMLS ID #1022946, Nancy R. Gaska, Listing by: Coldwell Banker American Homes. OneKey® MLS as distributed by MLS GRID
- $775,0003 bd2 ba1.2k sqft72 Locust Avenue, Oakdale, NY 11769For SaleMLS ID #1038275, Robert Ferrara, Listing by: Migrate Realty LLC. OneKey® MLS as distributed by MLS GRID
- $629,7774 bd2 ba1.5k sqft101 Rustic Road, Centereach, NY 11720For SaleMLS ID #995719, Chris Montalbano, Listing by: Signature Premier Properties. OneKey® MLS as distributed by MLS GRID
- $599,9995 bd3 ba1.5k sqft16 Belair Road, Selden, NY 11784For SaleMLS ID #1043281, Karen A. Dobrucky Skala, Listing by: Prime Realty. OneKey® MLS as distributed by MLS GRID
