Skip main navigation
Closed
  • Listed by: Better Homes and Gardens Real Estate Preferred Properties • Shayne Sowers • Contact: 314-497-4435
    Bought with: ReeceNichols Real Estate
    $647,900

    10 Currier And Ives Dr, Eureka, MO 63025

    5beds
    4,745sqft
    Single Family Residence
    Built in 1991
    3 Acres Lot
    $647,900 Zestimate®
    $137/sqft
    $3,532 Estimated rent

    Home value

    $647,900

    $603,000 - $700,000

    $3,532/mo

    Zestimate® history
    Loading
    Loading...

    Owner options

    List your home for rent

    $3,532/mo

    Rent Zestimate®

    Find your next renter with Zillow Rental Manager. Plus, with online applications, you can quickly screen prospective tenants – for free.

    Learn more

    $3,532/mo

    Rent Zestimate®

    Refinance and save

    $4,372/mo

    Est. payment

    Refinancing to a lower rate could help reduce your monthly payments and save thousands over the life of the loan.

    See today's rates

    $4,372/mo

    Est. payment

    Explore your selling options

    Work with a Zillow partner agent

    Leverage their expertise and Zillow's premium Showcase listings to get your home seen by more buyers.

    Get started

    List with your own agent

    Get your home in front of millions of buyers by listing it on Zillow.

    Learn how to do it

    Sell it yourself

    Take full control of how buyers see your home on Zillow by listing For Sale by Owner (FSBO).

    List your home

    What's special

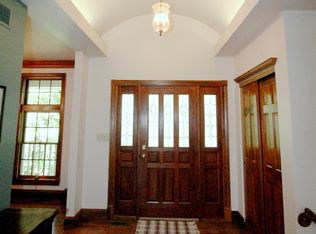
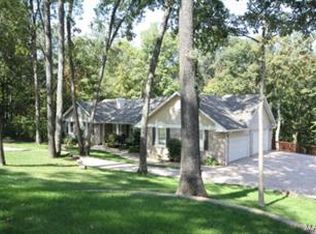
    Beautiful brick ranch on a quiet cul-de-sac. Private lot with peaceful nature views. Newly refinished hardwood floors. Updated gourmet kitchen with skylights, granite counter tops, SubZero refrigerator, new stainless steel gas stove (2018), & breakfast room. Luxury master suite with vaulted ceiling, walk-in closet, jet tub, dual vanities, & new shower (2018) featuring Corian base & tile walls. Finished lower level with recreation room, storage room, work shop, full bathroom, & bedrooms. Large great room with beamed vault & wet bar. Stone fireplace with live edge walnut mantle. Covered font porch. Naturally shaded concrete patio with four double access doors. Cove ceiling. Accent lights. Main level laundry room. Newer dual zoned HVAC. James Hardie siding. Energy efficient 2x6 exterior walls. Anderson windows. Extra tall (15 foot) oversized three car gar. Ceiling fans. Newer water heaters. Newer architectural shingle roof. New septic system aerator (2017). Quick access to 44 and 109.

    This property is off market, which means it's not currently listed for sale or rent on Zillow. This may be different from what's available on other websites or public sources.

    Zillow last checked:

    Listing updated:

    Listed by:

    Shayne Sowers 314-497-4435,

    Better Homes and Gardens Real Estate Preferred Properties

    Bought with:

    Linda Lowry, 1999126126

    ReeceNichols Real Estate

    Source: MARIS,MLS#: 19031291MLS LogoOriginating MLS: St. Louis Association of REALTORS

    Facts & features

    Interior

    Bedrooms & bathrooms
    • Bedrooms: 5
    • Bathrooms: 4
    • Full bathrooms: 3
    • 1/2 bathrooms: 1
    • Main level bathrooms: 3
    • Main level bedrooms: 3
    Primary bedroom
    • Features: Floor Covering: Carpeting
    • Level: Main
    • Area: 288
    • Dimensions: 18x16
    Bedroom
    • Features: Floor Covering: Carpeting
    • Level: Main
    • Area: 168
    • Dimensions: 14x12
    Bedroom
    • Features: Floor Covering: Carpeting
    • Level: Main
    • Area: 150
    • Dimensions: 15x10
    Bedroom
    • Features: Floor Covering: Carpeting
    • Level: Lower
    • Area: 225
    • Dimensions: 15x15
    Primary bathroom
    • Features: Floor Covering: Ceramic Tile
    • Level: Main
    • Area: 156
    • Dimensions: 13x12
    Bathroom
    • Features: Floor Covering: Ceramic Tile
    • Level: Main
    • Area: 35
    • Dimensions: 5x7
    Bathroom
    • Features: Floor Covering: Ceramic Tile
    • Level: Main
    • Area: 35
    • Dimensions: 7x5
    Bathroom
    • Features: Floor Covering: Ceramic Tile
    • Level: Lower
    • Area: 80
    • Dimensions: 10x8
    Breakfast room
    • Features: Floor Covering: Ceramic Tile
    • Level: Main
    • Area: 121
    • Dimensions: 11x11
    Den
    • Features: Floor Covering: Carpeting
    • Level: Lower
    • Area: 221
    • Dimensions: 17x13
    Dining room
    • Features: Floor Covering: Wood
    • Level: Main
    • Area: 192
    • Dimensions: 16x12
    Great room
    • Features: Floor Covering: Wood
    • Level: Main
    • Area: 920
    • Dimensions: 40x23
    Kitchen
    • Features: Floor Covering: Ceramic Tile
    • Level: Main
    • Area: 216
    • Dimensions: 18x12
    Laundry
    • Features: Floor Covering: Vinyl
    • Level: Main
    • Area: 117
    • Dimensions: 13x9
    Other
    • Features: Floor Covering: Other
    • Level: Lower
    • Area: 195
    • Dimensions: 15x13
    Recreation room
    • Features: Floor Covering: Carpeting
    • Level: Lower
    • Area: 441
    • Dimensions: 21x21
    Storage
    • Features: Floor Covering: Other
    • Level: Lower
    • Area: 1326
    • Dimensions: 39x34
    Heating
    • Dual Fuel/Off Peak, Forced Air, Natural Gas
    Cooling
    • Central Air, Electric
    Appliances
    • Included: Water Softener Rented, Gas Water Heater, Dishwasher, Disposal, Double Oven, Down Draft, Cooktop, Gas Cooktop, Microwave, Refrigerator, Water Softener
    • Laundry: Main Level
    Features
    • High Ceilings, Open Floorplan, Special Millwork, Vaulted Ceiling(s), Walk-In Closet(s), Breakfast Bar, Breakfast Room, Kitchen Island, Custom Cabinetry, Granite Counters, Pantry, Solid Surface Countertop(s), Separate Dining, Double Vanity, Separate Shower
    • Flooring: Carpet, Hardwood
    • Doors: Panel Door(s), Atrium Door(s), Pocket Door(s)
    • Windows: Low Emissivity Windows, Skylight(s), Tilt-In Windows
    • Basement: Full,Sleeping Area
    • Number of fireplaces: 1
    • Fireplace features: Recreation Room, Great Room, Insert, Wood Burning
    Interior area
    • Total structure area: 4,745
    • Total interior livable area: 4,745 sqft
    • Finished area above ground: 2,983
    • Finished area below ground: 1,762

    Property

    Parking
    • Total spaces: 3
    • Parking features: Additional Parking, Attached, Garage, Garage Door Opener, Oversized
    • Attached garage spaces: 3
    Features
    • Levels: One
    • Patio & porch: Patio, Covered
    Lot
    • Size: 3 Acres
    • Dimensions: 770/550 x 103/118
    • Features: Cul-De-Sac
    Details
    • Parcel number: 28V410136
    • Special conditions: Standard

    Construction

    Type & style
    • Home type: SingleFamily
    • Architectural style: Traditional,Ranch
    • Property subtype: Single Family Residence
    Materials
    • Brick Veneer, Fiber Cement
    Condition
    • Year built: 1991

    Utilities & green energy

    • Sewer: Septic Tank
    • Water: Well

    Community & HOA

    Community
    • Security: Smoke Detector(s)
    • Subdivision: Currier & Ives Estates
    HOA
    • Services included: Other
    • HOA fee: $200 annually
    Location
    • Region: Eureka

    Financial & listing details

    • Price per square foot: $137/sqft
    • Annual tax amount: $7,736
    • Date on market: 5/15/2019
    • Cumulative days on market: 98 days
    • Listing terms: Cash,Conventional,FHA,VA Loan
    • Ownership: Private

    Price history

    DateEventPrice
    8/23/2019Sold--
    Source: MARIS #19031291 Report a problem

    Public tax history

    Tax history is unavailable.

    Neighborhood: 63025

    Nearby schools

    GreatSchools rating
    Schools provided by the listing agent
    • Elementary: Blevins Elem.
    • Middle: Lasalle Springs Middle
    • High: Eureka Sr. High

    Source: MARIS. This data may not be complete. We recommend contacting the local school district to confirm school assignments for this home.

    Get a cash offer in 3 minutes
    Find out how much your home could sell for in as little as 3 minutes with a no-obligation cash offer.
    Estimated market value
    $647,900
    Get a cash offer in 3 minutes
    Find out how much your home could sell for in as little as 3 minutes with a no-obligation cash offer.
    Estimated market value
    $647,900