Tucked away in a cul-de-sac in the sought-after 55+ community of Carolina Arbors, this charming one-level home backs to a natural tree buffer, offering a peaceful and private setting. With 3 bedrooms and 2 full baths, it's perfect for everyday comfort or hosting guests. The large kitchen is a true centerpiece, with a generous island, granite countertops, and plenty of space for gathering and cooking. The family room feels warm and inviting with a cozy fireplace and flows seamlessly into the dining area and out onto the screened porch—ideal for morning coffee. Timeless traditional color tones add to the home's classic feel, while every detail has been thoughtfully maintained with comfort and style in mind. Enjoy the amenities including a clubhouse, fitness center, indoor/outdoor pool, pickleball and so many clubs and social activities to join!
Sold for $587,000
$587,000
10 Currituck Ln, Durham, NC 27703
3beds
1,686sqft
Single Family Residence
Built in 2017
6,534 Square Feet Lot
$568,000 Zestimate®
$348/sqft
$2,240 Estimated rent
Home value
$568,000
$528,000 - $613,000
$2,240/mo
Zestimate® history
Owner options
List your home for rent
$2,240/mo
Rent Zestimate®
Find your next renter with Zillow Rental Manager. Plus, with online applications, you can quickly screen prospective tenants – for free.
$2,240/mo
Rent Zestimate®
Refinance and save
$3,097/mo
Est. payment
Refinancing to a lower rate could help reduce your monthly payments and save thousands over the life of the loan.
$3,097/mo
Est. payment
Explore your selling options
Work with a Zillow partner agent
Leverage their expertise and Zillow's premium Showcase listings to get your home seen by more buyers.
Get startedList with your own agent
Get your home in front of millions of buyers by listing it on Zillow.
Learn how to do itSell it yourself
Take full control of how buyers see your home on Zillow by listing For Sale by Owner (FSBO).
List your homeWhat's special
Timeless traditional color tonesCozy fireplaceLarge kitchenGenerous islandGranite countertopsScreened porchPeaceful and private setting
Zillow last checked:
Listing updated:
Listed by:
Karen Tehrani 919-999-6518,
Keller Williams Preferred Realty
Bought with:
Kelly Cobb, 187329
Compass -- Cary
Source: Doorify MLS,MLS#: 10091627
Facts & features
Interior
Bedrooms & bathrooms
- Bedrooms: 3
- Bathrooms: 2
- Full bathrooms: 2
Primary bedroom
- Level: Main
- Area: 195 Square Feet
- Dimensions: 15 x 13
Bedroom 2
- Level: Main
- Area: 135.72 Square Feet
- Dimensions: 11.6 x 11.7
Bedroom 3
- Level: Main
- Area: 93 Square Feet
- Dimensions: 10 x 9.3
Dining room
- Level: Main
- Area: 100 Square Feet
- Dimensions: 10 x 10
Other
- Level: Main
- Area: 85.25 Square Feet
- Dimensions: 15.5 x 5.5
Family room
- Level: Main
- Area: 303.18 Square Feet
- Dimensions: 18.6 x 16.3
Kitchen
- Level: Main
- Area: 155 Square Feet
- Dimensions: 15.5 x 10
Laundry
- Level: Main
- Area: 54.02 Square Feet
- Dimensions: 7.3 x 7.4
Other
- Description: Garage
- Level: Main
- Area: 399.64 Square Feet
- Dimensions: 20.6 x 19.4
Other
- Description: Screened Porch
- Level: Main
- Area: 120 Square Feet
- Dimensions: 10 x 12
Other
- Description: Patio
- Level: Main
- Area: 120 Square Feet
- Dimensions: 10 x 12
Heating
- Central
Cooling
- Central Air, Gas
Appliances
- Included: Disposal, Dishwasher, Gas Range, Microwave, Refrigerator, Stainless Steel Appliance(s)
- Laundry: Laundry Room, Main Level
Features
- Double Vanity, Entrance Foyer, Granite Counters, Kitchen Island, Open Floorplan, Pantry, Primary Downstairs, Recessed Lighting, Walk-In Closet(s), Kitchen/Dining Room Combination, Walk-In Shower
- Flooring: Carpet, Hardwood
- Number of fireplaces: 1
- Fireplace features: Family Room
Interior area
- Total structure area: 1,686
- Total interior livable area: 1,686 sqft
- Finished area above ground: 1,686
- Finished area below ground: 0
Property
Parking
- Total spaces: 4
- Parking features: Garage, Open
- Garage spaces: 2
- Uncovered spaces: 2
Features
- Levels: One
- Stories: 1
- Patio & porch: Screened
- Exterior features: Private Yard, Rain Gutters
Lot
- Size: 6,534 Square Feet
- Features: Back Yard, Front Yard, Landscaped, Views, Wooded
Details
- Parcel number: 0769251284
- Special conditions: Standard
Construction
Type & style
- Home type: SingleFamily
- Architectural style: Ranch
- Property subtype: Single Family Residence
Materials
- Fiber Cement
- Foundation: Slab
- Roof: Architectural Shingle
Condition
- New construction: No
- Year built: 2017
Details
- Builder model: Abbeyville
Utilities & green energy
- Sewer: Public Sewer
- Water: Public
Community & HOA
Community
- Features: Clubhouse, Fitness Center, Park, Pool, Street Lights, Sidewalks, Tennis Court(s)
- Subdivision: Carolina Arbors
HOA
- Has HOA: Yes
- Services included: Maintenance Grounds
- HOA fee: $244 monthly
- HOA name: Associa
- HOA phone: 984-219-7051
Location
- Region: Durham
Financial & listing details
- Price per square foot: $348/sqft
- Tax assessed value: $543,754
- Annual tax amount: $5,160
- Date on market: 4/24/2025
- Listing agreement: Exclusive Right To Sell
- Listing terms: Cash,Conventional
Price history
| Date | Event | Price |
|---|---|---|
| 5/14/2025 | Sold | $587,000+0.3%$348/sqft |
Source:  Doorify MLS #10091627 Report a problem Doorify MLS #10091627 Report a problem | ||
| 4/27/2025 | Pending sale | $585,000$347/sqft |
Source: Doorify MLS #10091627 Report a problem | ||
| 4/24/2025 | Listed for sale | $585,000+66%$347/sqft |
Source: Doorify MLS #10091627 Report a problem | ||
| 4/21/2017 | Sold | $352,500$209/sqft |
Source: Public Record Report a problem | ||
Public tax history
| Year | Property taxes | Tax assessment |
|---|---|---|
| 2025 | $5,390 +4.5% | $543,754 +47% |
| 2024 | $5,160 +6.5% | $369,947 |
| 2023 | $4,846 +2.3% | $369,947 |
| 2022 | $4,735 +0.5% | $369,947 |
| 2021 | $4,713 +2.4% | $369,947 |
| 2020 | $4,602 | $369,947 |
| 2019 | $4,602 | $369,947 +4.3% |
| 2018 | $4,602 +225.5% | $354,599 +237.7% |
| 2017 | $1,414 | $105,000 |
Find assessor info on the county website
Neighborhood: 27703
Nearby homes
- $677,6003 bd3 ba2.5k sqft8 Currituck Ln, Durham, NC 27703Off Market
- $645,7002 bd2 ba2.3k sqft12 Currituck Ln, Durham, NC 27703Off Market
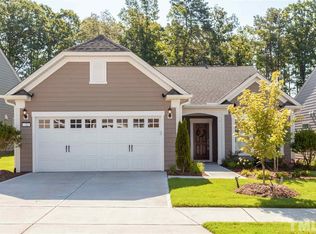
- $772,0003 bd3 ba2.7k sqft6 Currituck Ln, Durham, NC 27703Sold
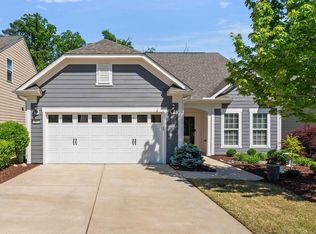
- $617,6002 bd2 ba2k sqft16 Currituck Ln, Durham, NC 27703Off Market
- $589,6002 bd2 ba1.7k sqft4 Currituck Ln, Durham, NC 27703Off Market
- $747,6003 bd3 ba2.9k sqft18 Currituck Ln, Durham, NC 27703Off Market
- $639,8002 bd2 ba1.9k sqft11 Currituck Ln, Durham, NC 27703Off Market
- $582,2002 bd2 ba1.8k sqft9 Currituck Ln, Durham, NC 27703Off Market
Nearby schools
GreatSchools rating
- 5/10Spring Valley Elementary SchoolGrades: PK-5Distance: 2 mi
- 5/10Neal MiddleGrades: 6-8Distance: 3 mi
- 2/10Southern School of Energy and SustainabilityGrades: 9-12Distance: 5 mi
Schools provided by the listing agent
- Elementary: Durham - Bethesda Elementary
- Middle: Durham - Neal Middle
- High: Durham - Southern School of Energy and Sustainability
Source: Doorify MLS. This data may not be complete. We recommend contacting the local school district to confirm school assignments for this home.
Get a cash offer in 3 minutes
Find out how much your home could sell for in as little as 3 minutes with a no-obligation cash offer.
Estimated market value
$568,000
Get a cash offer in 3 minutes
Find out how much your home could sell for in as little as 3 minutes with a no-obligation cash offer.
Estimated market value
$568,000
- North Carolina
- Durham County
- Durham
- 27703
- 10 Currituck Ln
