Skip main navigation
Sold for $725,000
  • $725,000

    10 Da Vinci Ct, Oakley, CA 94561

    4beds
    3,098sqft
    Single Family Residence
    Built in 2006
    7,405 Square Feet Lot
    $707,900 Zestimate®
    $234/sqft
    $3,969 Estimated rent

    Home value

    $707,900

    $637,000 - $786,000

    $3,969/mo

    Zestimate® history
    Loading
    Loading...

    Owner options

    List your home for rent

    $3,969/mo

    Rent Zestimate®

    Find your next renter with Zillow Rental Manager. Plus, with online applications, you can quickly screen prospective tenants – for free.

    Learn more

    $3,969/mo

    Rent Zestimate®

    Refinance and save

    $4,662/mo

    Est. payment

    Refinancing to a lower rate could help reduce your monthly payments and save thousands over the life of the loan.

    See today's rates

    $4,662/mo

    Est. payment

    Explore your selling options

    Work with a Zillow partner agent

    Leverage their expertise and Zillow's premium Showcase listings to get your home seen by more buyers.

    Get started

    List with your own agent

    Get your home in front of millions of buyers by listing it on Zillow.

    Learn how to do it

    Sell it yourself

    Take full control of how buyers see your home on Zillow by listing For Sale by Owner (FSBO).

    List your home

    What's special

    Dedicated officeGas stoveLarge walk-in pantry
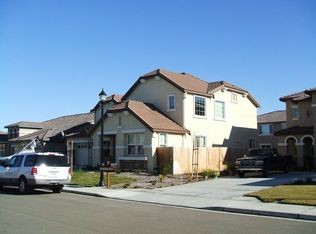
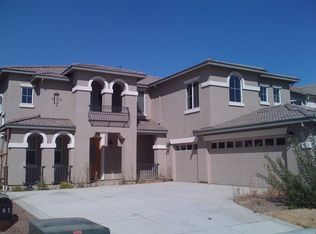
    Beautiful Open-Concept Home Near Schools and Walking Trails This spacious home offers over 3,000 sq. ft. of living space and a flexible floor plan designed for comfort and functionality. The main level features three bedrooms, two full bathrooms, and a dedicated office that can easily be converted into a fourth bedroom. Enjoy multiple living spaces, including a formal dining room, formal sitting room, and a large family room ideal for gatherings. The kitchen showcases granite countertops, a double sink, gas stove, microwave, dishwasher, and a large walk-in pantry—perfect for those who love to cook and entertain. A laundry room is also conveniently located on the main level. Upstairs, a spacious loft offers a full bathroom and walk-in closet, providing a great option for a guest suite, recreation room, or home office. The 3-car garage provides plenty of parking and storage. The backyard offers ample space to create your own outdoor retreat, with concrete walkways already in place and plenty of potential for landscaping or entertaining areas. Ideally located close to elementary and middle schools as well as scenic walking trails, this home blends comfort, versatility, and a great location—ready for your personal touch.

    Zillow last checked:

    Listing updated:

    Listed by:

    Jeffrey Carter DRE #01238627 925-719-2464,

    WR Properties

    Bought with:

    Kathleen Estrada, DRE #01418871

    Cal Bay Realty

    Source: bridgeMLS/CCAR/Bay East AOR,MLS#: 41118185MLS Logo

    Facts & features

    Interior

    Bedrooms & bathrooms
    • Bedrooms: 4
    • Bathrooms: 3
    • Full bathrooms: 3
    Rooms
    • Room types: Family Room, Formal Dining Room, Office
    Kitchen
    • Features: Breakfast Nook, Stone Counters, Dishwasher, Disposal, Gas Range/Cooktop, Microwave, Pantry, Refrigerator
    Heating
    • Forced Air, Natural Gas
    Cooling
    • Ceiling Fan(s), Central Air
    Appliances
    • Included: Dishwasher, Gas Range, Microwave, Refrigerator, Gas Water Heater
    • Laundry: Dryer, Laundry Room, Washer
    Features
    • Breakfast Nook, Pantry
    • Flooring: Concrete, Hardwood Flrs Throughout, Laminate
    • Windows: Screens, Window Coverings
    • Number of fireplaces: 1
    • Fireplace features: Family Room
    Interior area
    • Total structure area: 3,098
    • Total interior livable area: 3,098 sqft

    Property

    Parking
    • Total spaces: 6
    • Parking features: Attached, Int Access From Garage, Garage Faces Front, Garage Door Opener
    • Garage spaces: 3
    Accessibility
    • Accessibility features: Other
    Features
    • Levels: Two Story
    • Stories: 2
    • Exterior features: Back Yard, Dog Run, Front Yard, Sprinklers Automatic
    • Pool features: Fenced
    • Fencing: Fenced
    Lot
    • Size: 7,405 Square Feet
    • Features: Level, Front Yard
    Details
    • Parcel number: 0375100609
    • Special conditions: Standard

    Construction

    Type & style
    • Home type: SingleFamily
    • Architectural style: Ranch
    • Property subtype: Single Family Residence
    Materials
    • Foundation: Slab
    Condition
    • Existing
    • New construction: No
    • Year built: 2006

    Utilities & green energy

    • Electric: No Solar
    • Utilities for property: Individual Gas Meter
    Green energy
    • Energy efficient items: Other

    Community & HOA

    Community
    • Security: Carbon Monoxide Detector(s), Smoke Detector(s)
    HOA
    • Has HOA: No
    Location
    • Region: Oakley

    Financial & listing details

    • Price per square foot: $234/sqft
    • Tax assessed value: $465,814
    • Annual tax amount: $10,598
    • Date on market: 12/8/2025
    • Listing terms: Cash,Conventional,FHA

    Price history

    DateEventPrice
    4/17/2026Sold$725,000-4.5%$234/sqft
    Source: bridgeMLS/CCAR/Bay East AOR #41118185 Report a problem
    3/6/2026Pending sale$758,888$245/sqft
    Source: bridgeMLS/CCAR/Bay East AOR #41118185 Report a problem
    2/15/2026Listed for sale$758,888$245/sqft
    Source: bridgeMLS/CCAR/Bay East AOR #41118185 Report a problem
    1/4/2026Pending sale$758,888$245/sqft
    Source: bridgeMLS/CCAR/Bay East AOR #41118185 Report a problem
    12/8/2025Listed for sale$758,888+99.7%$245/sqft
    Source: bridgeMLS/CCAR/Bay East AOR #41118185 Report a problem
    9/20/2013Sold$380,000+1.3%$123/sqft
    Source: bridgeMLS/CCAR/Bay East AOR #40621729 Report a problem
    7/7/2013Listed for sale$375,000+32.3%$121/sqft
    Source: Better Homes and Gardens Real Estate Mason-McDuffie #40621729 Report a problem
    3/22/2010Sold$283,500-3.9%$92/sqft
    Source: Public Record Report a problem
    11/28/2009Listing removed$294,900$95/sqft
    Source: foreclosure.com Report a problem
    11/1/2009Price change$294,900+9.2%$95/sqft
    Source: foreclosure.com Report a problem
    10/17/2009Listed for sale--
    Source: foreclosure.com Report a problem
    10/7/2009Sold$270,000-61.4%$87/sqft
    Source: Public Record Report a problem
    2/27/2007Sold$700,000+30.5%$226/sqft
    Source: Public Record Report a problem
    11/30/2006Sold$536,500$173/sqft
    Source: Public Record Report a problem

    Public tax history

    YearProperty taxesTax assessment
    2025$10,598 +1.6%$465,814 +2%
    2024$10,429 +1.5%$456,682 +2%
    2023$10,277 +1.5%$447,729 +2%
    2022$10,122 +2.1%$438,951 +2%
    2021$9,911 +1.2%$430,345 +1%
    2020$9,788 +2.8%$425,933 +2%
    2019$9,524 +2.4%$417,583 +2%
    2018$9,298 +1.3%$409,396 +2%
    2017$9,180 +4.1%$401,370 +2%
    2016$8,818 +1.3%$393,501 +1.5%
    2015$8,703 $387,591 +2%
    2014$8,703 $380,000 +28.1%
    2013-- $296,646 +9.9%
    2012-- $270,000 +9.3%
    2011-- $247,000 -12.7%
    2010-- $283,000 -15.6%
    2009-- $335,500 -25.4%
    2008-- $450,000 -19.4%
    2007-- $558,200 +202.3%
    2006-- $184,624
    Find assessor info on the county website

    Neighborhood: 94561

    Nearby schools

    GreatSchools rating
    Get a cash offer in 3 minutes
    Find out how much your home could sell for in as little as 3 minutes with a no-obligation cash offer.
    Estimated market value
    $707,900
    Get a cash offer in 3 minutes
    Find out how much your home could sell for in as little as 3 minutes with a no-obligation cash offer.
    Estimated market value
    $707,900