Skip main navigation
Off market
  • Price Unknown

    10 Dacy St #10, Hyde Park, MA 02136

    3beds
    1,703sqft
    Condominium, Townhouse
    Built in 2004
    2,311 Square Feet Lot
    $-- Zestimate®
    $--/sqft
    $-- Estimated rent

    Home value

    Not available

    Estimated sales range

    Not available

    Not available

    Zestimate® history
    Loading
    Loading...

    Owner options

    List your home for rent

    Find your next renter with Zillow Rental Manager. Plus, with online applications, you can quickly screen prospective tenants – for free.

    Learn more
    Refinance and save

    $250/mo

    Est. payment

    Refinancing to a lower rate could help reduce your monthly payments and save thousands over the life of the loan.

    See today's rates

    $250/mo

    Est. payment

    Explore your selling options

    Work with a Zillow partner agent

    Leverage their expertise and Zillow's premium Showcase listings to get your home seen by more buyers.

    Get started

    List with your own agent

    Get your home in front of millions of buyers by listing it on Zillow.

    Learn how to do it

    Sell it yourself

    Take full control of how buyers see your home on Zillow by listing For Sale by Owner (FSBO).

    List your home

    What's special

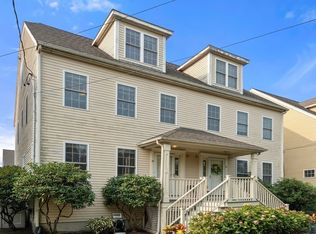
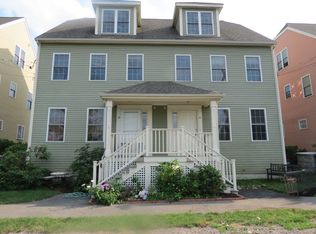
    Turn-key townhouse tucked in a terrific Hyde Park neighborhood! Welcome home to this modern townhome built in 2004 which features a wonderful and dynamic floor plan. Main level is equipped w/ living room,kitchen, and dining area perfect for entertaining. The living room is equipped with built-in surround sound,need I say more. As you walk through the living room you will notice recessed lighting,gleaming hardwood floors,stainless steel appliances, a center island, and tons of counterspace. There is a half bath as well because in this home every floor has a bath! Located off the kitchen is access to the exterior where you will find your two deeded parking spaces. The lower level features a large family room with a half bath because every floor in this home is functional. Two wonderful bedrooms and a full bath on the 2nd level. On the penthouse level you have a master bedroom w/en suite bath. Three MBTA commuter rail stops are nearby for your commuting needs! OFFER ACCEPTED.

    This property is off market, which means it's not currently listed for sale or rent on Zillow. This may be different from what's available on other websites or public sources.
    Zillow last checked:

    Listing updated:

    Listed by:

    Jason Niles 617-913-3237,

    Lamacchia Realty, Inc. 781-786-8080

    Bought with:

    Preston Hall

    Keller Williams Realty

    Source: MLS PIN,MLS#: 72925663

    Facts & features

    Interior

    Bedrooms & bathrooms
    • Bedrooms: 3
    • Bathrooms: 4
    • Full bathrooms: 2
    • 1/2 bathrooms: 2
    Primary bedroom
    • Features: Bathroom - Full, Ceiling Fan(s), Walk-In Closet(s), Closet, Flooring - Hardwood, Window(s) - Bay/Bow/Box, Recessed Lighting, Lighting - Overhead
    • Level: Third
    • Area: 342
    • Dimensions: 19 x 18
    Bedroom 2
    • Features: Walk-In Closet(s), Flooring - Hardwood, Window(s) - Bay/Bow/Box, Lighting - Overhead
    • Level: Second
    • Area: 168
    • Dimensions: 14 x 12
    Bedroom 3
    • Features: Ceiling Fan(s), Closet, Flooring - Hardwood, Window(s) - Bay/Bow/Box, Lighting - Overhead
    • Level: Second
    • Area: 132
    • Dimensions: 12 x 11
    Primary bathroom
    • Features: Yes
    Bathroom 1
    • Features: Bathroom - Full, Bathroom - With Tub & Shower, Flooring - Stone/Ceramic Tile, Window(s) - Bay/Bow/Box, Lighting - Overhead
    • Level: Second
    • Area: 63
    • Dimensions: 7 x 9
    Bathroom 2
    • Features: Bathroom - Full, Bathroom - Double Vanity/Sink, Bathroom - Tiled With Shower Stall, Enclosed Shower - Fiberglass, Lighting - Overhead
    • Level: Third
    • Area: 50
    • Dimensions: 10 x 5
    Dining room
    • Features: Bathroom - Half, Closet, Flooring - Hardwood, Window(s) - Bay/Bow/Box, Balcony - Exterior, Cable Hookup, Exterior Access, High Speed Internet Hookup, Recessed Lighting, Lighting - Overhead
    • Level: Main,First
    • Area: 361
    • Dimensions: 19 x 19
    Family room
    • Features: Bathroom - Half, Closet, Flooring - Laminate, Exterior Access, Recessed Lighting, Lighting - Overhead
    • Level: Basement
    • Area: 558
    • Dimensions: 18 x 31
    Kitchen
    • Features: Closet, Flooring - Hardwood, Window(s) - Bay/Bow/Box, Balcony - Exterior, Pantry, Countertops - Stone/Granite/Solid, Kitchen Island, Exterior Access, Open Floorplan, Recessed Lighting, Lighting - Pendant, Lighting - Overhead
    • Level: Main,First
    • Area: 361
    • Dimensions: 19 x 19
    Living room
    • Features: Flooring - Hardwood, Window(s) - Bay/Bow/Box, Cable Hookup, Exterior Access, High Speed Internet Hookup, Lighting - Overhead
    • Level: Main,First
    • Area: 266
    • Dimensions: 19 x 14
    Heating
    • Central, Forced Air, Natural Gas
    Cooling
    • Central Air
    Appliances
    • Included: Range, Dishwasher, Disposal, Microwave, Refrigerator, Washer, Dryer
    • Laundry: Pantry, Electric Dryer Hookup, Washer Hookup, Second Floor, In Unit
    Features
    • Central Vacuum, High Speed Internet
    • Flooring: Laminate, Hardwood
    • Doors: Insulated Doors, Storm Door(s)
    • Windows: Insulated Windows
    • Has basement: Yes
    • Number of fireplaces: 2
    • Fireplace features: Family Room, Living Room
    • Common walls with other units/homes: End Unit
    Interior area
    • Total structure area: 1,703
    • Total interior livable area: 1,703 sqft

    Property

    Parking
    • Total spaces: 2
    • Parking features: Off Street, Deeded
    • Uncovered spaces: 2
    Features
    • Patio & porch: Porch, Patio
    • Exterior features: Porch, Patio, Garden, Rain Gutters
    Lot
    • Size: 2,311 Square Feet
    Details
    • Parcel number: W:18 P:09396 S:020,4540453
    • Zoning: CD

    Construction

    Type & style
    • Home type: Townhouse
    • Property subtype: Condominium, Townhouse
    Materials
    • Frame
    • Roof: Shingle
    Condition
    • Year built: 2004

    Utilities & green energy

    • Electric: Circuit Breakers
    • Sewer: Public Sewer
    • Water: Public
    • Utilities for property: for Electric Dryer, Washer Hookup
    Green energy
    • Energy efficient items: Thermostat

    Community & HOA

    Community
    • Features: Public Transportation, Shopping, Park, Walk/Jog Trails, Golf, Medical Facility, Laundromat, Bike Path, Conservation Area, Highway Access, House of Worship, Public School, T-Station
    HOA
    • Services included: Water, Sewer, Insurance, Maintenance Structure, Maintenance Grounds, Snow Removal
    • HOA fee: $250 monthly
    Location
    • Region: Hyde Park

    Financial & listing details

    • Tax assessed value: $405,800
    • Annual tax amount: $4,330
    • Date on market: 1/10/2026
    • Exclusions: See Inclusion/Exclusion Sheet. Measurements On Floor Plans Approx.

    Price history

    DateEventPrice
    1/14/2022Sold$553,000$325/sqft
    Source: MLS PIN #72925663 Report a problem

    Public tax history

    Tax history is unavailable.

    Neighborhood: Hyde Park

    Nearby schools

    GreatSchools rating