Skip main navigation
Off market
  • $575,000

    10 Daffodil Dr, Loudon, NH 03307

    3beds
    2,680sqft
    SingleFamily
    Built in 2017
    -- sqft lot
    $575,000 Zestimate®
    $215/sqft
    $4,412 Estimated rent

    Home value

    $575,000

    $546,000 - $610,000

    $4,412/mo

    Zestimate® history
    Loading
    Loading...

    Owner options

    List your home for rent

    $4,412/mo

    Rent Zestimate®

    Find your next renter with Zillow Rental Manager. Plus, with online applications, you can quickly screen prospective tenants – for free.

    Learn more

    $4,412/mo

    Rent Zestimate®

    Refinance and save

    $3,456/mo

    Est. payment

    Refinancing to a lower rate could help reduce your monthly payments and save thousands over the life of the loan.

    See today's rates

    $3,456/mo

    Est. payment

    Explore your selling options

    Work with a Zillow partner agent

    Leverage their expertise and Zillow's premium Showcase listings to get your home seen by more buyers.

    Get started

    List with your own agent

    Get your home in front of millions of buyers by listing it on Zillow.

    Learn how to do it

    Sell it yourself

    Take full control of how buyers see your home on Zillow by listing For Sale by Owner (FSBO).

    List your home

    What's special

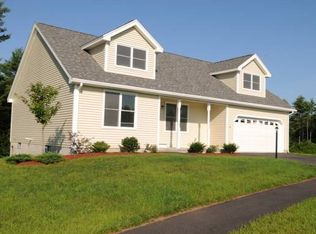
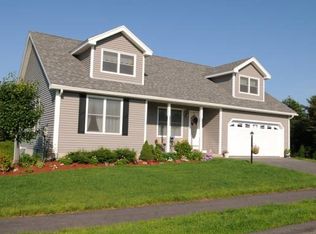
    Here is what you have been waiting for! Highly sought after Villages at Loudon 55+ community. One floor living with bonus lower level living areas. Rare opportunity to own a picture perfect home from functionality to quality throughout to design and flow. You will not be disappointed. Living area, kitchen and dining area are open concept with soaring ceiling height accented with ceiling fan and recessed lighting. Gas fireplace compliments the living room with perfection and can be seen from each room. Custom kitchen features cabinets, granite counters, tile back splash and an accent of vibrate color on the walls. High end Profile GE appliances and plenty of counter space means you'll have all you need for the day to day and special events too! Bonus FOUR season sun room overlooks private wooded area and offers brilliant sunlight from every angle; dual french doors complete the look. Master is front to back and includes walk in tile shower, dual sinks, ample cabinetry and walk in closet. Color scheme and design are claiming and serene. Lower level is a dream come true, includes huge recreation area ,TV room, bedroom and a three quarter bath. Want more? How about walking out the lower level to spacious 32 x 22 patio. Professional landscape and plant bedding are impressive and offer exceptional appeal. Front porch completes the curb appeal package; every shrub and accent piece is set with precision. A must see. Showings begin on Monday, June 22nd.

    This property is not currently displayed as for sale or rent on Zillow. This may be different from what's on other websites or public sources.

    Facts & features

    Interior

    Bedrooms & bathrooms
    • Bedrooms: 3
    • Bathrooms: 3
    • Full bathrooms: 2
    • 1/2 bathrooms: 1
    Heating
    • Forced air, Gas
    Cooling
    • Central
    Appliances
    • Included: Dishwasher, Microwave, Range / Oven
    Features
    • Flooring: Hardwood
    • Basement: Yes
    • Has fireplace: Yes
    Interior area
    • Total interior livable area: 2,680 sqft

    Property

    Parking
    • Total spaces: 2
    • Parking features: Garage - Attached
    Features
    • Exterior features: Vinyl
    Details
    • Parcel number: LOUDM00029B000007L000009

    Construction

    Type & style
    • Home type: SingleFamily
    Materials
    • Roof: Asphalt
    Condition
    • Year built: 2017

    Utilities & green energy

    • Electric: 200 Amp
    • Sewer: Community
    • Utilities for property: Gas - LP/Bottle, Cable - Available

    Community & HOA

    HOA
    • Has HOA: Yes
    • Amenities included: Landscaping, Master Insurance, Club House, Snow Removal, Common Acreage, RV Parking
    • HOA fee: $225 monthly
    Location
    • Region: Loudon

    Financial & listing details

    • Price per square foot: $215/sqft
    • Tax assessed value: $368,200
    • Annual tax amount: $8,561

    Price history

    DateEventPrice
    8/14/2020Sold$435,000+1.2%$162/sqft
    Source: PrimeMLS #4811954 Report a problem
    6/24/2020Pending sale$430,000$160/sqft
    Source: Keller Williams Realty Metropolitan #4812184 Report a problem
    6/19/2020Listed for sale$430,000+23.2%$160/sqft
    Source: Keller Williams Realty Metro-Concord #4811954 Report a problem
    7/6/2017Sold$349,000$130/sqft
    Source: Public Record Report a problem

    Public tax history

    YearProperty taxesTax assessment
    2024$8,561 +11.6%$368,200
    2023$7,673 +12.3%$368,200
    2022$6,830 -0.1%$368,200 +23.8%
    2020$6,835 +2%$297,300 +2%
    2019$6,701 +4.2%$291,600
    2018$6,433 +7.1%$291,600 +8.1%
    2017$6,006 +66.9%$269,800 +57.3%
    2016$3,598 +867.2%$171,500 +852.8%
    2015$372 -0.8%$18,000
    2014$375 +2.2%$18,000
    2011$367 +6.4%$18,000
    2010$345 -3.4%$18,000
    2009$357 $18,000
    Find assessor info on the county website

    Neighborhood: 03307

    Nearby schools

    GreatSchools rating
    Schools provided by the listing agent
    • District: Merrimack Sch Dst SAU #26

    Source: The MLS. This data may not be complete. We recommend contacting the local school district to confirm school assignments for this home.

    Sell for more on Zillow
    Get a Zillow Showcase℠ listing at no additional cost and you could sell for .
    $575,000
    2% more
    +$11,500
    With Zillow Showcase(estimated)
    $586,500
    Sell for more on Zillow
    Get a Zillow Showcase℠ listing at no additional cost and you could sell for .
    $575,000
    2% more
    +$11,500
    With Zillow Showcase(estimated)
    $586,500