SERENITY & PRIVACY ON A 1.54 ACRE CUL DE SAC LOT is where you'll find this Stunning Colonial, which offers a Gorgeous Updated eat in kitchen, with an abundance of cherry cabinets, stainless appliances, granite countertops, refinished hardwood flooring, a Lovely island and Amazing backyard views. The inviting Dining Room, perfect for Special gatherings and steps away to an Oversize living room, with NEW HW fl. The relaxing Den displays a wood burning fireplace, HW flooring and access to a must have 3 season screened deck. The Spacious Bonus Room allows you options for a 1st floor bedroom, office or family room. The large half bath finishes off the first level. As you make your way up to the 2nd level you will find 4 generous size bedrooms, with a NEW primary bath, NEW HW flooring and an updated full bath. Other features include NEW heating system, central air, Hardie Plank siding, professionally landscaped grounds and 1st fl laundry, 25 minutes to BDL Airport and Private Schools!!
Sold for $630,000
$630,000
10 Dairy Ln, Southwick, MA 01077
4beds
2,992sqft
Single Family Residence
Built in 1994
1.54 Acres Lot
$670,000 Zestimate®
$211/sqft
$3,804 Estimated rent
Home value
$670,000
$637,000 - $704,000
$3,804/mo
Zestimate® history
Owner options
List your home for rent
$3,804/mo
Rent Zestimate®
Find your next renter with Zillow Rental Manager. Plus, with online applications, you can quickly screen prospective tenants – for free.
$3,804/mo
Rent Zestimate®
Refinance and save
$4,357/mo
Est. payment
Refinancing to a lower rate could help reduce your monthly payments and save thousands over the life of the loan.
$4,357/mo
Est. payment
Explore your selling options
Work with a Zillow partner agent
Leverage their expertise and Zillow's premium Showcase listings to get your home seen by more buyers.
Get startedList with your own agent
Get your home in front of millions of buyers by listing it on Zillow.
Learn how to do itSell it yourself
Take full control of how buyers see your home on Zillow by listing For Sale by Owner (FSBO).
List your homeWhat's special
Zillow last checked:
Listing updated:
Listed by:
Paul Zingarelli 413-246-9982,
Berkshire Hathaway HomeServices Realty Professionals 413-567-3361
Bought with:
Nicole Satkowski
RE/MAX Compass
Source: MLS PIN,MLS#: 73203223
Facts & features
Interior
Bedrooms & bathrooms
- Bedrooms: 4
- Bathrooms: 3
- Full bathrooms: 2
- 1/2 bathrooms: 1
Primary bedroom
- Features: Bathroom - Full, Walk-In Closet(s)
- Level: Second
Bedroom 2
- Features: Closet, Flooring - Hardwood
- Level: Second
Bedroom 3
- Features: Flooring - Hardwood
- Level: Second
Bedroom 4
- Features: Closet, Flooring - Hardwood
- Level: Second
Primary bathroom
- Features: Yes
Bathroom 1
- Features: Bathroom - Half
- Level: First
Bathroom 2
- Features: Bathroom - Full, Bathroom - Double Vanity/Sink, Bathroom - With Tub & Shower, Countertops - Stone/Granite/Solid
- Level: Second
Bathroom 3
- Features: Bathroom - With Shower Stall
- Level: Second
Dining room
- Features: Flooring - Wood
- Level: First
Family room
- Features: Flooring - Wood, Deck - Exterior
- Level: First
Kitchen
- Features: Flooring - Hardwood, Countertops - Stone/Granite/Solid, Countertops - Upgraded, Kitchen Island, Cabinets - Upgraded, Recessed Lighting, Remodeled
- Level: First
Living room
- Features: Flooring - Wood
- Level: First
Heating
- Forced Air, Oil
Cooling
- Central Air
Appliances
- Included: Water Heater, Range, Dishwasher, Microwave, Refrigerator
- Laundry: First Floor
Features
- Closet, Bonus Room, Central Vacuum
- Flooring: Tile, Hardwood, Flooring - Hardwood
- Windows: Screens
- Basement: Full,Walk-Out Access
- Number of fireplaces: 1
- Fireplace features: Family Room
Interior area
- Total structure area: 2,992
- Total interior livable area: 2,992 sqft
Property
Parking
- Total spaces: 7
- Parking features: Attached, Under, Garage Door Opener, Paved Drive, Paved
- Attached garage spaces: 2
- Uncovered spaces: 5
Features
- Patio & porch: Porch, Screened
- Exterior features: Porch, Porch - Screened, Rain Gutters, Professional Landscaping, Sprinkler System, Screens, Stone Wall
Lot
- Size: 1.54 Acres
- Features: Cul-De-Sac
Details
- Parcel number: M:029 B:000 L:028,3593766
- Zoning: R-40
Construction
Type & style
- Home type: SingleFamily
- Architectural style: Colonial
- Property subtype: Single Family Residence
Materials
- Frame
- Foundation: Concrete Perimeter
- Roof: Shingle
Condition
- Year built: 1994
Utilities & green energy
- Electric: Circuit Breakers
- Sewer: Private Sewer
- Water: Private
Community & HOA
Community
- Features: Shopping, Stable(s), Golf, House of Worship, Public School
- Subdivision: The Woods at Sunnyside Ranch
HOA
- Has HOA: No
Location
- Region: Southwick
Financial & listing details
- Price per square foot: $211/sqft
- Tax assessed value: $488,800
- Annual tax amount: $7,014
- Date on market: 7/21/2026
- Road surface type: Paved
Price history
| Date | Event | Price |
|---|---|---|
| 6/10/2024 | Sold | $630,000-2.9%$211/sqft |
Source: MLS PIN #73203223 Report a problem | ||
| 5/1/2024 | Pending sale | $649,000$217/sqft |
Source: BHHS broker feed #73203223 Report a problem | ||
| 4/23/2024 | Price change | $649,000-3%$217/sqft |
Source: MLS PIN #73203223 Report a problem | ||
| 3/21/2024 | Price change | $669,000-2.9%$224/sqft |
Source: MLS PIN #73203223 Report a problem | ||
| 3/1/2024 | Price change | $689,000-5%$230/sqft |
Source: MLS PIN #73203223 Report a problem | ||
| 2/17/2024 | Listed for sale | $725,000+95.9%$242/sqft |
Source: MLS PIN #73203223 Report a problem | ||
| 2/7/2017 | Sold | $370,000-1.3%$124/sqft |
Source: Public Record Report a problem | ||
| 11/16/2016 | Price change | $374,900-1.3%$125/sqft |
Source: Park Square Realty #72040546 Report a problem | ||
| 10/26/2016 | Price change | $379,900-2.6%$127/sqft |
Source: Park Square Realty #72040546 Report a problem | ||
| 9/30/2016 | Price change | $389,900-2.5%$130/sqft |
Source: Park Square Realty #72040546 Report a problem | ||
| 8/17/2016 | Price change | $399,900-3.6%$134/sqft |
Source: Park Square Realty #72040546 Report a problem | ||
| 7/19/2016 | Listed for sale | $414,900$139/sqft |
Source: Park Square Realty #72040546 Report a problem | ||
Public tax history
| Year | Property taxes | Tax assessment |
|---|---|---|
| 2025 | $7,991 +5.7% | $513,200 +5% |
| 2024 | $7,562 +7.8% | $488,800 +12.3% |
| 2023 | $7,014 +4.3% | $435,400 +10% |
| 2022 | $6,722 +3.7% | $395,900 +7.4% |
| 2021 | $6,485 -2.1% | $368,700 -0.2% |
| 2020 | $6,627 +6.1% | $369,500 +3.3% |
| 2019 | $6,249 -0.2% | $357,700 |
| 2018 | $6,260 +4.1% | $357,700 +5.5% |
| 2017 | $6,014 +3.7% | $339,200 |
| 2016 | $5,800 +2.6% | $339,200 +1.6% |
| 2015 | $5,653 -0.7% | $333,700 |
| 2014 | $5,693 +10.2% | $333,700 |
| 2013 | $5,166 -1.8% | $333,700 -9.7% |
| 2012 | $5,259 +5.9% | $369,600 |
| 2011 | $4,967 | $369,600 |
| 2010 | $4,967 +4.9% | $369,600 -4.7% |
| 2008 | $4,734 +3.6% | $388,000 +0.5% |
| 2007 | $4,571 -3.9% | $386,100 +3.3% |
| 2006 | $4,757 +7% | $373,700 +23.7% |
| 2005 | $4,445 | $302,200 |
| 2004 | $4,445 -10.8% | $302,200 |
| 2003 | $4,983 +28.3% | $302,200 +21% |
| 2001 | $3,884 | $249,800 |
Find assessor info on the county website
Neighborhood: 01077
Nearby homes
- $676,6006 bd3 ba3k sqft8 Dairy Ln, Southwick, MA 01077Off Market
- $697,1003 bd4 ba2.7k sqft12 Dairy Ln, Southwick, MA 01077Off Market
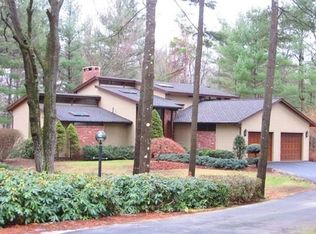
- $596,0004 bd2 ba2.4k sqft6 Dairy Ln, Southwick, MA 01077Off Market
- $676,8003 bd2 ba2.9k sqft13 Meadow Ln, Southwick, MA 01077Off Market
- $572,5003 bd2 ba2.2k sqft9 Dairy Ln, Southwick, MA 01077Off Market
- $967,2003 bd2 ba3.3k sqft11 Meadow Ln, Southwick, MA 01077Off Market
- $627,2004 bd3 ba2.5k sqft7 Dairy Ln, Southwick, MA 01077Off Market
- $1,194,5005 bd4 ba4.9k sqft15 Meadow Ln, Southwick, MA 01077Off Market
Nearby schools
GreatSchools rating
- 6/10Powder Mill SchoolGrades: 3-6Distance: 2.3 mi
- 4/10Southwick-Tolland Regional High SchoolGrades: 7-12Distance: 2.6 mi
- NAWoodland Elementary SchoolGrades: PK-2Distance: 2.5 mi
Schools provided by the listing agent
- Elementary: Woodland
- Middle: Powder Mill
- High: Stgrhs
Source: MLS PIN. This data may not be complete. We recommend contacting the local school district to confirm school assignments for this home.
Sell for more on Zillow
Get a Zillow Showcase℠ listing at no additional cost and you could sell for .
$670,000
2% more
+$13,400
With Zillow Showcase(estimated)
$683,400
Sell for more on Zillow
Get a Zillow Showcase℠ listing at no additional cost and you could sell for .
$670,000
2% more
+$13,400
With Zillow Showcase(estimated)
$683,400
- Massachusetts
- Hampden County
- Southwick
- 01077
- 10 Dairy Ln
