Back on the market due to previous buyer financing! Come take a look at 10 Dale Mills Court in sought after Catonsville, Maryland! This home has been immaculately maintained and boasts hardwood flooring throughout. On the main (entry) level, you will enjoy a spacious living room, separate formal dining room near the kitchen, a half-bathroom, sitting room, and a gorgeous, renovated kitchen with granite countertops, new cabinetry, and stainless-steel appliances. Large glass slider doors off of the kitchen will take you to a quiet deck backing to trees for privacy. Ample rear and side yards would be perfect for a fire pit and any other outdoor activities. Upstairs you will find 4 spacious bedrooms. The primary bedroom features a full ensuite renovated bathroom and walk-in closet. Guests will also enjoy the upgraded full bathroom on the upper / bedroom level as well. The unfinished basement is perfect for storage space or the potential to finish in the future. Large driveway offers off street parking for several vehicles. New AC condenser in 2019, new washer & dryer 2023, master bathroom renovation 2022. Come see for yourself and fall in love!
Sold for $509,000
$509,000
10 Dale Mills Ct, Catonsville, MD 21228
4beds
1,976sqft
Single Family Residence
Built in 1972
0.29 Acres Lot
$529,100 Zestimate®
$258/sqft
$3,196 Estimated rent
Home value
$529,100
$503,000 - $556,000
$3,196/mo
Zestimate® history
Owner options
List your home for rent
$3,196/mo
Rent Zestimate®
Find your next renter with Zillow Rental Manager. Plus, with online applications, you can quickly screen prospective tenants – for free.
$3,196/mo
Rent Zestimate®
Refinance and save
$3,200/mo
Est. payment
Refinancing to a lower rate could help reduce your monthly payments and save thousands over the life of the loan.
$3,200/mo
Est. payment
Explore your selling options
Work with a Zillow partner agent
Leverage their expertise and Zillow's premium Showcase listings to get your home seen by more buyers.
Get startedList with your own agent
Get your home in front of millions of buyers by listing it on Zillow.
Learn how to do itSell it yourself
Take full control of how buyers see your home on Zillow by listing For Sale by Owner (FSBO).
List your homeWhat's special
Zillow last checked:
Listing updated:
Listed by:
Kelsey Mahon 410-456-6868,
Corner House Realty
Bought with:
Bob Chew, 0225277244
Berkshire Hathaway HomeServices PenFed Realty
Susan Pepal, 507265
Berkshire Hathaway HomeServices PenFed Realty
Source: Bright MLS,MLS#: MDBC2101134
Facts & features
Interior
Bedrooms & bathrooms
- Bedrooms: 4
- Bathrooms: 3
- Full bathrooms: 2
- 1/2 bathrooms: 1
- Main level bathrooms: 1
Rooms
- Room types: Living Room, Dining Room, Primary Bedroom, Bedroom 2, Bedroom 3, Bedroom 4, Kitchen, Family Room, Foyer, Laundry, Bathroom 2, Primary Bathroom, Half Bath
Basement
- Area: 988
Heating
- Forced Air, Natural Gas
Cooling
- Central Air, Electric
Appliances
- Included: Microwave, Dishwasher, Disposal, Dryer, Energy Efficient Appliances, Exhaust Fan, Oven/Range - Gas, Refrigerator, Stainless Steel Appliance(s), Washer, Gas Water Heater
- Laundry: Lower Level, In Basement, Laundry Room
Features
- Breakfast Area, Dining Area, Family Room Off Kitchen, Floor Plan - Traditional, Eat-in Kitchen, Kitchen - Table Space, Primary Bath(s)
- Flooring: Hardwood, Wood
- Basement: Connecting Stairway,Interior Entry,Exterior Entry,Rear Entrance,Sump Pump,Unfinished,Walk-Out Access
- Has fireplace: No
Interior area
- Total structure area: 2,964
- Total interior livable area: 1,976 sqft
- Finished area above ground: 1,976
- Finished area below ground: 0
Property
Parking
- Total spaces: 4
- Parking features: Concrete, Driveway
- Uncovered spaces: 4
Accessibility
- Accessibility features: None
Features
- Levels: Three
- Stories: 3
- Patio & porch: Deck, Patio
- Pool features: None
Lot
- Size: 0.29 Acres
- Dimensions: 1.00 x
Details
- Additional structures: Above Grade, Below Grade
- Parcel number: 04011600006546
- Zoning: RESIDENTIAL
- Special conditions: Standard
Construction
Type & style
- Home type: SingleFamily
- Architectural style: Colonial
- Property subtype: Single Family Residence
Materials
- Brick, Vinyl Siding, Other
- Foundation: Other
Condition
- Excellent,Very Good
- New construction: No
- Year built: 1972
Utilities & green energy
- Sewer: Public Sewer
- Water: Public
- Utilities for property: Cable Available
Community & HOA
Community
- Subdivision: Woodbridge Valley
HOA
- Has HOA: No
Location
- Region: Catonsville
Financial & listing details
- Price per square foot: $258/sqft
- Tax assessed value: $283,600
- Annual tax amount: $3,392
- Date on market: 7/11/2024
- Listing agreement: Exclusive Right To Sell
- Listing terms: Cash,Conventional,FHA,VA Loan
- Ownership: Fee Simple
Price history
| Date | Event | Price |
|---|---|---|
| 8/29/2024 | Sold | $509,000+1.8%$258/sqft |
Source:  Bright MLS #MDBC2101134 Report a problem Bright MLS #MDBC2101134 Report a problem | ||
| 8/17/2024 | Pending sale | $499,900$253/sqft |
Source: Bright MLS #MDBC2101134 Report a problem | ||
| 8/6/2024 | Listed for sale | $499,900$253/sqft |
Source: Bright MLS #MDBC2101134 Report a problem | ||
| 7/15/2024 | Pending sale | $499,900$253/sqft |
Source: Bright MLS #MDBC2101134 Report a problem | ||
| 7/11/2024 | Listed for sale | $499,900+90.4%$253/sqft |
Source: Bright MLS #MDBC2101134 Report a problem | ||
| 9/23/2013 | Sold | $262,500-6.2%$133/sqft |
Source: Public Record Report a problem | ||
| 6/19/2013 | Price change | $279,900-5.1%$142/sqft |
Source: Coldwell Banker Residential Brokerage - Catonsville #BC8059223 Report a problem | ||
| 6/1/2013 | Price change | $294,9990%$149/sqft |
Source: Coldwell Banker Residential Brokerage - Catonsville #BC8059223 Report a problem | ||
| 4/20/2013 | Listed for sale | $295,000$149/sqft |
Source: Coldwell Banker Residential Brokerage #BC8059223 Report a problem | ||
Public tax history
| Year | Property taxes | Tax assessment |
|---|---|---|
| 2025 | $4,864 +41.5% | $328,333 +15.8% |
| 2024 | $3,437 +1.3% | $283,600 +1.3% |
| 2023 | $3,392 +1.4% | $279,867 -1.3% |
| 2022 | $3,347 +1.4% | $283,600 +4.1% |
| 2021 | $3,301 +2.4% | $272,400 +2.4% |
| 2020 | $3,224 +2.5% | $266,000 -2.3% |
| 2019 | $3,146 +2.5% | $272,400 +7.6% |
| 2018 | $3,069 +6.8% | $253,200 +6.8% |
| 2017 | $2,874 +0.8% | $237,100 +7.3% |
| 2016 | $2,850 | $221,000 +7.9% |
| 2015 | $2,850 | $204,900 |
| 2014 | $2,850 | $204,900 |
| 2013 | -- | $204,900 -25.8% |
| 2012 | -- | $276,200 |
| 2011 | -- | $276,200 |
| 2010 | -- | $276,200 -13.6% |
| 2009 | -- | $319,730 +18.4% |
| 2008 | -- | $270,096 +22.5% |
| 2007 | -- | $220,463 +29.1% |
| 2006 | -- | $170,830 +5.5% |
| 2005 | -- | $161,896 +5.8% |
| 2004 | -- | $152,963 +6.2% |
| 2003 | -- | $144,030 |
| 2002 | -- | $144,030 |
| 2001 | -- | $144,030 |
Find assessor info on the county website
Neighborhood: 21228
Nearby homes
- $445,700-- bd2 ba2k sqft8 Dale Mills Ct, Baltimore, MD 21228Off Market
- $454,700-- bd2 ba1.4k sqft11 Dale Mills Ct, Baltimore, MD 21228Off Market
- $429,4003 bd3 ba2.1k sqft6 Dale Mills Ct, Catonsville, MD 21228Off Market
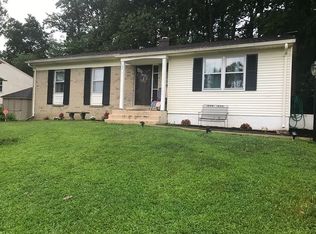
- $477,9004 bd2 ba2k sqft9 Dale Mills Ct, Baltimore, MD 21228Off Market
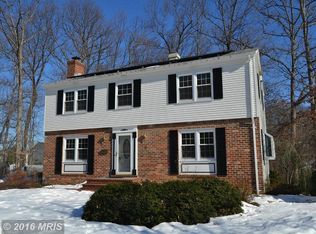
- $428,100-- bd2 ba1.4k sqft7 Dale Mills Ct, Baltimore, MD 21228Off Market
- $476,3003 bd3 ba1.4k sqft5 Dale Mills Ct, Baltimore, MD 21228Off Market
- $387,900-- bd2 ba1.2k sqft4 Dale Mills Ct, Baltimore, MD 21228Off Market
- $440,6004 bd3 ba1.8k sqft6613 Hunters Wood Cir, Baltimore, MD 21228Off Market
Nearby schools
GreatSchools rating
- 8/10Woodbridge Elementary SchoolGrades: PK-5Distance: 0.3 mi
- 1/10Southwest AcademyGrades: 6-8Distance: 1.5 mi
- 3/10Woodlawn High SchoolGrades: 9-12Distance: 2.1 mi
Schools provided by the listing agent
- Elementary: Woodbridge
- Middle: Southwest Academy
- High: Woodlawn High Center For Pre-eng. Res.
- District: Baltimore County Public Schools
Source: Bright MLS. This data may not be complete. We recommend contacting the local school district to confirm school assignments for this home.
Get a cash offer in 3 minutes
Find out how much your home could sell for in as little as 3 minutes with a no-obligation cash offer.
Estimated market value
$529,100
Get a cash offer in 3 minutes
Find out how much your home could sell for in as little as 3 minutes with a no-obligation cash offer.
Estimated market value
$529,100
- Maryland
- Baltimore County
- Catonsville
- 21228
- 10 Dale Mills Ct
Nearby cities
Nearby zip codes
Other Catonsville Topics
