Welcome to 10 Dale St., nestled in the heart of vibrant West Asheville. This charming property presents a rare opportunity to experience the perfect blend of tasteful renovations, sprinkled with past pizzazz, spacious LOT/ living, and unparalleled convenience. Boasting 4 bedrooms, 2 full bathrooms, this home offers a comfortable and functional layout for modern living. Discover a seamless fusion of classic charm and contemporary flair, where every detail has been thoughtfully curated to create warmth and invitation. You'll find generous living areas (in & out) perfect for entertaining guests, kitchen space for all your culinary conquests or simply unwind and don't do a thing! Located just moments away from West Asheville's eclectic array of restaurants, shops, and entertainment options, this home offers the ultimate in convenience and lifestyle. Explore the vibrant local scene, indulge in delicious cuisine, or simply stroll through the charming streets!
Closed
$730,000
10 Dale St, Asheville, NC 28806
4beds
1,826sqft
Single Family Residence
Built in 1930
0.18 Acres Lot
$-- Zestimate®
$400/sqft
$2,997 Estimated rent
Home value
Not available
Estimated sales range
Not available
$2,997/mo
Zestimate® history
Owner options
List your home for rent
$2,997/mo
Rent Zestimate®
Find your next renter with Zillow Rental Manager. Plus, with online applications, you can quickly screen prospective tenants – for free.
$2,997/mo
Rent Zestimate®
Refinance and save
$4,286/mo
Est. payment
Refinancing to a lower rate could help reduce your monthly payments and save thousands over the life of the loan.
$4,286/mo
Est. payment
Explore your selling options
Work with a Zillow partner agent
Leverage their expertise and Zillow's premium Showcase listings to get your home seen by more buyers.
Get startedList with your own agent
Get your home in front of millions of buyers by listing it on Zillow.
Learn how to do itSell it yourself
Take full control of how buyers see your home on Zillow by listing For Sale by Owner (FSBO).
List your homeWhat's special
Contemporary flairModern livingClassic charmKitchen spaceDelicious cuisineVibrant local sceneEntertainment options
Zillow last checked:
Listing updated:
Listed by:
Grady Bradshaw grady@preferredprop.com,
Preferred Properties
Bought with:
Kirsten Paris
EXP Realty LLC
Source: Canopy MLS as distributed by MLS GRID,MLS#: 4124593
Facts & features
Interior
Bedrooms & bathrooms
- Bedrooms: 4
- Bathrooms: 2
- Full bathrooms: 2
- Main level bedrooms: 2
Primary bedroom
- Level: Main
- Area: 141 Square Feet
- Dimensions: 12' 0" X 11' 9"
Bedroom s
- Level: Main
- Area: 118.25 Square Feet
- Dimensions: 11' 11" X 9' 11"
Bedroom s
- Level: Basement
- Area: 120.08 Square Feet
- Dimensions: 11' 2" X 10' 9"
Bedroom s
- Level: Basement
- Area: 113.79 Square Feet
- Dimensions: 10' 11" X 10' 5"
Bathroom full
- Level: Main
- Area: 45.6 Square Feet
- Dimensions: 7' 6" X 6' 1"
Bathroom full
- Level: Basement
- Area: 82.15 Square Feet
- Dimensions: 12' 2" X 6' 9"
Dining room
- Level: Main
- Area: 148.05 Square Feet
- Dimensions: 13' 8" X 10' 10"
Kitchen
- Level: Main
- Area: 157.26 Square Feet
- Dimensions: 13' 7" X 11' 7"
Living room
- Level: Main
- Area: 248.75 Square Feet
- Dimensions: 21' 2" X 11' 9"
Heating
- Oil
Cooling
- Central Air
Appliances
- Included: Dishwasher, Dryer, Electric Cooktop, Electric Oven, Electric Water Heater, Exhaust Hood, Refrigerator, Washer, Washer/Dryer
- Laundry: In Basement
Features
- Storage
- Flooring: Tile, Wood
- Windows: Insulated Windows
- Basement: Apartment,Daylight,Exterior Entry,Finished,Interior Entry,Partially Finished,Storage Space,Unfinished
Interior area
- Total structure area: 1,132
- Total interior livable area: 1,826 sqft
- Finished area above ground: 1,132
- Finished area below ground: 694
Property
Parking
- Total spaces: 3
- Parking features: Driveway
- Uncovered spaces: 3
Features
- Levels: One
- Stories: 1
- Patio & porch: Deck, Front Porch, Screened
- Exterior features: Other - See Remarks
- Fencing: Back Yard,Fenced,Front Yard,Wood
Lot
- Size: 0.18 Acres
- Features: Green Area, Level, Paved, Sloped
Details
- Parcel number: 9638215546
- Zoning: RM8
- Special conditions: Standard
- Other equipment: Fuel Tank(s)
Construction
Type & style
- Home type: SingleFamily
- Property subtype: Single Family Residence
Materials
- Aluminum, Brick Full, Cedar Shake
- Foundation: Permanent
- Roof: Shingle
Condition
- New construction: No
- Year built: 1930
Utilities & green energy
- Sewer: Public Sewer
- Water: City
- Utilities for property: Cable Available, Cable Connected
Community & HOA
Community
- Security: Security System
- Subdivision: None
Location
- Region: Asheville
Financial & listing details
- Price per square foot: $400/sqft
- Tax assessed value: $302,900
- Date on market: 4/5/2024
- Cumulative days on market: 2 days
- Listing terms: Cash,Conventional
- Exclusions: Wall-mounted lights in main bedroom, upstairs guest, downstairs guest, dining room painting light, Hot Tub, downstairs (Smeg) refrigerator
- Road surface type: Asphalt, Paved
Price history
| Date | Event | Price |
|---|---|---|
| 4/24/2024 | Sold | $730,000+5.8%$400/sqft |
Source:  Canopy MLS as distributed by MLS GRID #4124593 Report a problem Canopy MLS as distributed by MLS GRID #4124593 Report a problem | ||
| 4/5/2024 | Listed for sale | $690,000+83%$378/sqft |
Source: Canopy MLS as distributed by MLS GRID #4124593 Report a problem | ||
| 9/1/2017 | Sold | $377,000-2.6%$206/sqft |
Source: Canopy MLS as distributed by MLS GRID #3291425 Report a problem | ||
| 7/20/2017 | Pending sale | $387,000$212/sqft |
Source: Seller Solutions #3291425 Report a problem | ||
| 6/20/2017 | Listed for sale | $387,000+158%$212/sqft |
Source: Seller Solutions #3291425 Report a problem | ||
| 12/17/2015 | Sold | $150,000-16.6%$82/sqft |
Source: Canopy MLS as distributed by MLS GRID #3118928 Report a problem | ||
| 12/2/2015 | Pending sale | $179,900$99/sqft |
Source: Keller Williams Professionals #3118928 Report a problem | ||
| 10/15/2015 | Listed for sale | $179,900+2.8%$99/sqft |
Source: Keller Williams Professionals #3118928 Report a problem | ||
| 5/15/2015 | Sold | $175,000$96/sqft |
Source: Agent Provided Report a problem | ||
Public tax history
| Year | Property taxes | Tax assessment |
|---|---|---|
| 2017 | -- | -- |
| 2015 | -- | $111,100 |
| 2014 | $674 | $111,100 |
| 2013 | -- | $111,100 -8.3% |
| 2012 | -- | $121,200 |
| 2011 | -- | $121,200 |
| 2010 | -- | $121,200 |
| 2009 | -- | $121,200 |
| 2007 | -- | $121,200 |
| 2006 | -- | $121,200 +48.7% |
| 2005 | -- | $81,500 |
| 2004 | -- | $81,500 |
| 2003 | -- | $81,500 |
| 2002 | -- | $81,500 +15.8% |
| 2001 | -- | $70,400 |
Find assessor info on the county website
Neighborhood: 28806
Nearby homes
- $565,7004 bd2 ba1.1k sqft10 Dale St, Asheville, NC 28806Off Market
- $461,2003 bd2 ba1.4k sqft8 Dale St, Asheville, NC 28806Off Market

- $410,0002 bd1 ba936 sqft12 Dale St, Asheville, NC 28806Sold
- $410,0002 bd1 ba936 sqft12 Dale St, Asheville, NC 28806Sold
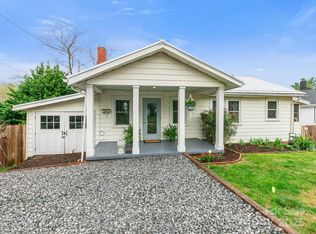
- $589,1003 bd2 ba1.5k sqft20 Dale St, Asheville, NC 28806Off Market
- $554,4003 bd3 ba-- sqft16 Dale St, Asheville, NC 28806Off Market
- $495,3002 bd2 ba1.3k sqft2 Dale St, Asheville, NC 28806Off Market
- $750,9004 bd2 ba1k sqft36 Emmett Ln, Asheville, NC 28806Off Market
Nearby schools
GreatSchools rating
- 8/10Vance ElementaryGrades: PK-5Distance: 0.8 mi
- 7/10Asheville MiddleGrades: 6-8Distance: 2 mi
- 6/10Asheville HighGrades: PK,9-12Distance: 2.1 mi


Get pre-qualified for a loan
At Zillow Home Loans, we can pre-qualify you in as little as 5 minutes with no impact to your credit score.An equal housing lender. NMLS #10287.
Nearby cities
Nearby neighborhoods
Nearby zip codes
Other Asheville Topics
