New construction, 3BR 2.5BA, plus office with closet, home with Rolling Hills Golf Course access. Featuring open floor plan, 10ft ceilings with stained beams, huge walk in pantry with sink and space for extra refrigerator, large entry, double vanities, separate tile shower, soaker tub, tankless water heater, gas cook top, gas log fireplace inside and outside on covered back porch, and 3 car garage. Lot is large enough for pool and shop. Don't let this one of a kind slip away! Home is under construction now. 2500 sq ft minimum in this awesome subdivision. More homes to follow. Call today for more info!
Closed
$509,900
10 Daly Dr #1, Cabot, AR 72023
3beds
2,670sqft
Single Family Residence
Built in 2023
0.71 Acres Lot
$539,600 Zestimate®
$191/sqft
$2,793 Estimated rent
Home value
$539,600
$513,000 - $567,000
$2,793/mo
Zestimate® history
Owner options
List your home for rent
$2,793/mo
Rent Zestimate®
Find your next renter with Zillow Rental Manager. Plus, with online applications, you can quickly screen prospective tenants – for free.
$2,793/mo
Rent Zestimate®
Refinance and save
$3,169/mo
Est. payment
Refinancing to a lower rate could help reduce your monthly payments and save thousands over the life of the loan.
$3,169/mo
Est. payment
Explore your selling options
Work with a Zillow partner agent
Leverage their expertise and Zillow's premium Showcase listings to get your home seen by more buyers.
Get startedList with your own agent
Get your home in front of millions of buyers by listing it on Zillow.
Learn how to do itSell it yourself
Take full control of how buyers see your home on Zillow by listing For Sale by Owner (FSBO).
List your homeWhat's special
Gas log fireplaceCovered back porchSeparate tile showerLarge entryHuge walk in pantrySoaker tubDouble vanities
Zillow last checked:
Listing updated:
Listed by:
Christy Ward 501-941-8267,
PorchLight Realty
Bought with:
Brandon Musick, AR
CBRPM NLR
Source: CARMLS,MLS#: 23017851
Facts & features
Interior
Bedrooms & bathrooms
- Bedrooms: 3
- Bathrooms: 3
- Full bathrooms: 2
- 1/2 bathrooms: 1
Rooms
- Room types: Great Room, Office/Study
Dining room
- Features: Separate Dining Room, Eat-in Kitchen, Kitchen/Dining Combo, Breakfast Bar
Heating
- Electric
Cooling
- Electric
Appliances
- Included: Free-Standing Range, Double Oven, Microwave, Gas Range, Dishwasher, Disposal, Plumbed For Ice Maker, Oven, Tankless Water Heater
- Laundry: Washer Hookup, Electric Dryer Hookup, Laundry Room
Features
- Walk-In Closet(s), Ceiling Fan(s), Walk-in Shower, Breakfast Bar, Pantry, See Remarks, Primary Bedroom Apart, 3 Bedrooms Same Level
- Flooring: Carpet, Tile, Laminate
- Doors: Insulated Doors
- Windows: Insulated Windows, Low Emissivity Windows
- Attic: Floored,Attic Vent-Turbo
- Number of fireplaces: 2
- Fireplace features: Gas Starter, Two
Interior area
- Total structure area: 2,670
- Total interior livable area: 2,670 sqft
Property
Parking
- Total spaces: 3
- Parking features: Garage, Three Car, Garage Door Opener, Garage Faces Side
- Has garage: Yes
Features
- Levels: One
- Stories: 1
- Patio & porch: Patio, Porch
- Exterior features: Rain Gutters
Lot
- Size: 0.71 Acres
- Dimensions: 155 x 200
- Features: Level, Cleared, Subdivided, Common to Golf Course
Construction
Type & style
- Home type: SingleFamily
- Architectural style: Traditional
- Property subtype: Single Family Residence
Materials
- Brick, Radiant Barrier
- Foundation: Slab
- Roof: Shingle
Condition
- New construction: Yes
- Year built: 2023
Details
- Builder name: Cody Ward Construction
Utilities & green energy
- Electric: Electric-Co-op
- Gas: Gas-Propane/Butane
- Sewer: Septic Tank, Community Sewer
- Water: Public
- Utilities for property: Gas-Propane/Butane
Green energy
- Energy efficient items: Doors
- Water conservation: Efficient Hot Water Distribution
Community & HOA
Community
- Features: Pool, Tennis Court(s), Clubhouse, Party Room, Mandatory Fee, Golf
- Security: Smoke Detector(s)
- Subdivision: AUGUSTA ESTATES
HOA
- Has HOA: Yes
- HOA fee: $150 annually
Location
- Region: Cabot
Financial & listing details
- Price per square foot: $191/sqft
- Date on market: 6/13/2023
- Listing terms: VA Loan,FHA,Conventional,Cash
- Road surface type: Paved
Price history
| Date | Event | Price |
|---|---|---|
| 10/2/2023 | Sold | $509,900$191/sqft |
Source:  CARMLS #23017851 Report a problem CARMLS #23017851 Report a problem | ||
| 9/29/2023 | Contingent | $509,900$191/sqft |
Source: CARMLS #23017851 Report a problem | ||
| 6/13/2023 | Listed for sale | $509,900$191/sqft |
Source: CARMLS #23017851 Report a problem | ||
Public tax history
Tax history is unavailable.
Neighborhood: 72023
Nearby homes
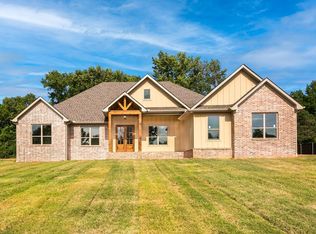
- $577,0004 bd3 ba2.9k sqft30 Daly Dr, Cabot, AR 72023Sold
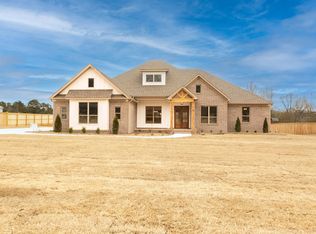
- $635,5005 bd4 ba3.1k sqft55 Daly Dr, Cabot, AR 72023Sold
- $80,0000.64 Acres8 Augusta St, Cabot, AR 72023Sold
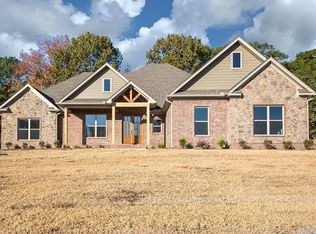
- $520,0004 bd3 ba2.6k sqft50 Daly Dr, Cabot, AR 72023Sold
- $585,0003 bd3 ba2.9k sqft45 Daly Dr, Cabot, AR 72023Sold
- $626,0004 bd4 ba3k sqft65 Daly Dr, Cabot, AR 72023Sold
- $607,0004 bd4 ba3.1k sqft20 Daly Dr, Cabot, AR 72023Sold
- $10,000-- bd-- ba-- sqft480 Cherrywood Dr, Cabot, AR 72023Off Market
Nearby schools
GreatSchools rating
- 8/10Southside Elementary SchoolGrades: K-4Distance: 1.9 mi
- 7/10Cabot Junior High SouthGrades: 7-8Distance: 2.2 mi
- 8/10Cabot High SchoolGrades: 9-12Distance: 3.7 mi
Schools provided by the listing agent
- Elementary: Southside
- Middle: Cabot South
- High: Cabot
Source: CARMLS. This data may not be complete. We recommend contacting the local school district to confirm school assignments for this home.


Get pre-qualified for a loan
At Zillow Home Loans, we can pre-qualify you in as little as 5 minutes with no impact to your credit score.An equal housing lender. NMLS #10287.
Sell for more on Zillow
Get a Zillow Showcase℠ listing at no additional cost and you could sell for .
$539,600
2% more
+$10,792
With Zillow Showcase(estimated)
$550,392
- Arkansas
- Lonoke County
- Cabot
- 72023
- 10 Daly Dr Unit 1
Nearby cities
Nearby zip codes
Other Cabot Topics
