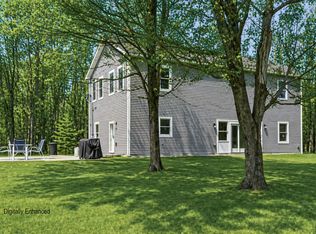
Nestled on a peaceful approximately 2-acre lot in picturesque Belgrade, this stunning 2021 custom-built home offers the perfect blend of modern efficiency, upscale finishes, and simple Maine living. With three bedrooms, two baths, and 2,352± square feet, this thoughtfully designed home delivers both comfort and style in a private wooded setting.
The heart of the home is an open-concept living area. The gourmet kitchen is a true standout, featuring a custom butcher block island, handcrafted range hood, premium stainless steel appliances, and an exceptional butler's pantry that's an absolute dream. The main living space also includes a dedicated dining area, spacious living room, and a cozy sitting area.
Designed for easy one-level living, the layout includes two bedrooms and a full bath off the main living area. Just beyond the kitchen, you'll find a laundry room and direct access to the attached two-car garage.
The primary suite offers a true retreat, complete with a spa-like bathroom featuring a large custom tile shower with dual shower heads, radiant heated floors, and a spacious walk-in closet.
Above the main level, a finished bonus family room over the primary suite and a partially finished area over the garage provide flexible space, ideal for a home office, hobby area, or potential fourth bedroom.
Built with efficiency in mind, the home features a fully owned, south-facing solar array mounted on the metal roof, powering the home's electricity, including two heat pumps for heating and cooling and electric baseboard heat for the bedrooms, resulting in impressively low utilities.
Outside, enjoy the beauty of a private backyard ready for your vision, whether it's a future deck or expanded outdoor living space. The property also features a stone fire pit, established flower gardens, classic rock walls, and peaceful wooded surroundings, offering abundant wildlife and year-round natural beauty.
Come see why life is just a little sweeter on Dandelion Rock
Closed
$500,000
10 Dandelion Rock Lane, Belgrade, ME 04917
3beds
2,352sqft
Single Family Residence
Built in 2021
2 Acres Lot
$500,100 Zestimate®
$213/sqft
$2,941 Estimated rent
Home value
$500,100
$450,000 - $555,000
$2,941/mo
Zestimate® history
Owner options
List your home for rent
$2,941/mo
Rent Zestimate®
Find your next renter with Zillow Rental Manager. Plus, with online applications, you can quickly screen prospective tenants – for free.
$2,941/mo
Rent Zestimate®
Refinance and save
$3,156/mo
Est. payment
Refinancing to a lower rate could help reduce your monthly payments and save thousands over the life of the loan.
$3,156/mo
Est. payment
Explore your selling options
Work with a Zillow partner agent
Leverage their expertise and Zillow's premium Showcase listings to get your home seen by more buyers.
Get startedList with your own agent
Get your home in front of millions of buyers by listing it on Zillow.
Learn how to do itSell it yourself
Take full control of how buyers see your home on Zillow by listing For Sale by Owner (FSBO).
List your homeWhat's special
Zillow last checked:
Listing updated:
Listed by:
Coldwell Banker Realty 207-773-1990
Bought with:
Coldwell Banker Realty
Source: Maine Listings,MLS#: 1658618
Facts & features
Interior
Bedrooms & bathrooms
- Bedrooms: 3
- Bathrooms: 2
- Full bathrooms: 2
Primary bedroom
- Level: First
Bedroom 1
- Level: First
Bedroom 2
- Level: First
Dining room
- Level: First
Family room
- Level: Second
Kitchen
- Level: First
Laundry
- Level: First
Living room
- Level: First
Other
- Level: Second
Heating
- Baseboard, Heat Pump
Cooling
- Heat Pump
Appliances
- Included: Dishwasher, Microwave, Gas Range, Refrigerator
Features
- 1st Floor Bedroom, 1st Floor Primary Bedroom w/Bath, One-Floor Living, Pantry
- Flooring: Tile, Vinyl, Plank
- Number of fireplaces: 1
Interior area
- Total structure area: 2,352
- Total interior livable area: 2,352 sqft
- Finished area above ground: 2,352
- Finished area below ground: 0
Property
Parking
- Total spaces: 2
- Parking features: Gravel, 5 - 10 Spaces
- Attached garage spaces: 2
Features
- Patio & porch: Porch
- Has view: Yes
- View description: Fields, Trees/Woods
Lot
- Size: 2 Acres
- Features: Rural, Level, Open Lot, Right of Way, Rolling Slope, Landscaped, Wooded
Details
- Zoning: RUR
- Other equipment: Internet Access Available
Construction
Type & style
- Home type: SingleFamily
- Architectural style: Farmhouse,Ranch
- Property subtype: Single Family Residence
Materials
- Wood Frame, Vinyl Siding
- Foundation: Slab
- Roof: Metal
Condition
- Year built: 2021
Utilities & green energy
- Electric: Circuit Breakers
- Sewer: Private Sewer, Septic Tank
- Water: Private, Well
Green energy
- Energy efficient items: Ceiling Fans
Community & HOA
Location
- Region: Belgrade
Financial & listing details
- Price per square foot: $213/sqft
- Annual tax amount: $4,924
- Date on market: 4/21/2026
- Road surface type: Gravel
Price history
| Date | Event | Price |
|---|---|---|
| 6/15/2026 | Sold | $500,000+0%$213/sqft |
Source:  Maine Listings #1658618 Report a problem Maine Listings #1658618 Report a problem | ||
| 4/29/2026 | Pending sale | $499,900$213/sqft |
Source: Maine Listings #1658618 Report a problem | ||
Public tax history
Tax history is unavailable.
Neighborhood: 04917
Nearby homes
- $--2 bd1 ba800 sqft31 Location Rd, Belgrade, ME 04917Off Market
- $298,5003 bd1 ba1.8k sqft989 Wings Mills Rd, Belgrade, ME 04917Off Market
- $365,0003 bd2 ba2.4k sqft35 Location Rd, Belgrade, ME 04917Sold
- $187,200-- bd-- ba1.6k sqft38 Location Rd, Belgrade, ME 04917Off Market
- $405,0004 bd3 ba2k sqft48 Location Rd, Belgrade, ME 04917Sold
- $--3 bd2 ba1.4k sqft999 Wings Mills Rd, Belgrade, ME 04917Off Market
- $500,1003 bd3 ba1.8k sqft1024 Wings Mills Rd, Belgrade, ME 04917Off Market
- $--3.74 Acres0 Mill Stream Dr, Belgrade, ME 04917Off Market
Nearby schools
GreatSchools rating
- 9/10Belgrade Central SchoolGrades: PK-5Distance: 2.1 mi
- 7/10Messalonskee Middle SchoolGrades: 6-8Distance: 10.5 mi


Get pre-qualified for a loan
At Zillow Home Loans, we can pre-qualify you in as little as 5 minutes with no impact to your credit score.An equal housing lender. NMLS #10287.
- Maine
- Kennebec County
- Belgrade
- 04917
- 10 Dandelion Rock Lane
Nearby cities
Nearby zip codes
Other Belgrade Topics
