Skip main navigation
Active under contract
  • Price cut: $10.1K (6/22)
    $354,900

    10 Darbonne Ct, Kenner, LA 70065

    3beds
    1,925sqft
    : 
    Loading
    Get pre-qualified
    Single Family Residence
    Built in 1977
    7,168 Square Feet Lot
    $345,500 Zestimate®
    $184/sqft
    $-- HOA

    What's special

    One-car garageLarge backyardBeautifully renovatedCustom-tiled showerBonus office spaceAdditional denFlexible floor plan
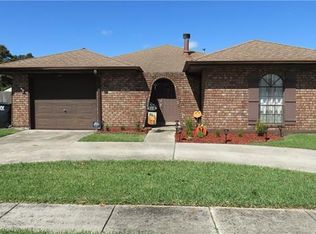
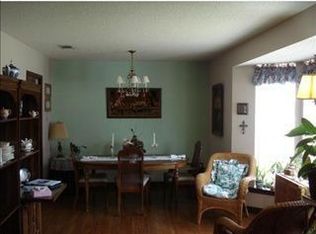
    This beautifully renovated Kenner home is move-in ready and thoughtfully updated throughout. Improvements include a new fortified roof, luxury vinyl plank flooring, new windows, fresh interior and exterior paint, updated exterior doors and trim, and modern lighting and plumbing fixtures. The kitchen features quartz countertops, custom wood cabinetry, a designer tile backsplash, and new stainless steel appliances. Both bathrooms have been fully renovated with stylish finishes, including a spacious primary suite with a walk-in closet and a custom-tiled shower. The flexible floor plan offers an additional den, a bonus office space, and a one-car garage. Outside, you'll find a large backyard and beautiful concrete schmear to exterior walls.
    39 days
    |
    444
    |
    34
    |

    Zillow last checked:

    Listing updated:

    Listed by:

    Adam Auduong 504-201-5379,

    Satsuma Real Estate LLC 504-483-8884

    Source: GSREIN,MLS#: 2561412MLS Logo

      Facts & features

      Interior

      Bedrooms & bathrooms
      • Bedrooms: 3
      • Bathrooms: 2
      • Full bathrooms: 2
      Primary bedroom
      • Level: Lower
      • Dimensions: 16.3 x 20.2
      Bedroom
      • Level: Lower
      • Dimensions: 11 x 11.5
      Bedroom
      • Level: Lower
      • Dimensions: 11.1 x 11.5
      Den
      • Level: Lower
      • Dimensions: 9.1 x18.8
      Dining room
      • Level: Lower
      • Dimensions: 11 x9.1
      Kitchen
      • Level: Lower
      • Dimensions: 11.6 x9.1
      Living room
      • Level: Lower
      • Dimensions: 19.3 x 17.1
      Office
      • Level: Lower
      • Dimensions: 11 x11.5
      Heating
      • Central
      Cooling
      • Central Air
      Appliances
      • Included: ENERGY STAR Qualified Appliances
      • Laundry: Washer Hookup, Dryer Hookup
      Features
      • Attic, Pull Down Attic Stairs, Stone Counters
      • Windows: Screens
      • Attic: Pull Down Stairs
      • Has fireplace: Yes
      • Fireplace features: Gas
      Interior area
      • Total structure area: 2,210
      • Total interior livable area: 1,925 sqft

      Property

      Parking
      • Parking features: Garage, Off Street
      • Has garage: Yes
      Features
      • Levels: One
      • Stories: 1
      • Exterior features: Fence
      Lot
      • Size: 7,168 Square Feet
      • Dimensions: 64 x 112
      • Features: City Lot, Rectangular Lot
      Details
      • Parcel number: 0920014116
      • Special conditions: None

      Construction

      Type & style
      • Home type: SingleFamily
      • Architectural style: Traditional
      • Property subtype: Single Family Residence
      Materials
      • Brick, HardiPlank Type, Other
      • Foundation: Slab
      • Roof: Shingle
      Condition
      • Excellent
      • Year built: 1977

      Utilities & green energy

      • Sewer: Public Sewer
      • Water: Public
      Green energy
      • Energy efficient items: Appliances, HVAC, Windows

      Community & HOA

      HOA
      • Has HOA: No
      Location
      • Region: Kenner

      Financial & listing details

      • Price per square foot: $184/sqft
      • Tax assessed value: $132,900
      • Annual tax amount: $454
      • Date on market: 6/5/2026

        Estimated market value

        $345,500

        $328,000 - $363,000

        $2,183/mo

        Price history

        DateEventPrice
        7/7/2026Contingent$354,900$184/sqft
        Source: GSREIN #2561412 Report a problem
        6/22/2026Price change$354,900-2.8%$184/sqft
        Source: GSREIN #2561412 Report a problem
        6/5/2026Listed for sale$365,000$190/sqft
        Source: GSREIN #2561412 Report a problem
        2/2/2026Sold--
        Source: Public Record Report a problem

        Public tax history

        YearProperty taxesTax assessment
        2024$454 -3.7%$13,290
        2023$472 +2.3%$13,290
        2022$462 -11.3%$13,290
        2021$520 +1%$13,290
        2020$515 -2%$13,290
        2019$526 +38.4%$13,290
        2018$380 $13,290
        2017$380 $13,290
        2016$380 -1%$13,290
        2015$384 $13,290
        2014$384 $13,290
        2013-- $13,290
        2012-- $13,290 -0.5%
        2011-- $13,360
        2010-- $13,360
        2009-- $13,360
        2008-- $13,360 +66.2%
        2007-- $8,040
        2006-- --
        2005-- --
        2004-- --
        2003-- --
        2002-- --
        2001-- --
        2000-- --
        Find assessor info on the county website

        Monthly payment

        Est. payment

        Payment breakdown

        Explore the cost of this home by adjusting the details. Changes won't be saved.
        All calculations are estimates and provided by Zillow, Inc. for informational purposes only. Actual amounts may vary.
        HOA fees may include property taxes on listings classified as Co-Ops. Contact the listing agent and/or owner for fee details.
        Mortgage interest rates are dependent on a number of factors, including credit score, down payment, and repayment length. Interest rate data provided by Zillow Group Marketplace, Inc. as of 1/1/1970 from various mortgage lenders with which we have lead or other similar arrangements; the Estimated Payment is an average of those rates.
        See how much you could borrow to make a competitive offer.

        Climate risks

        Neighborhood: 70065

        Getting around

        5 / 100
        Car-Dependent
        28 / 100
        Somewhat Bikeable

        Nearby schools

        GreatSchools rating

        Similar homes