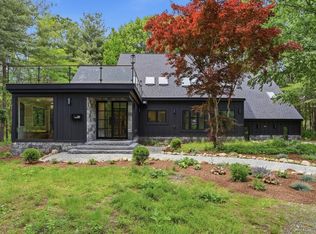
Elegance and contemporary design converge at 10 Darby Lane, Wilmington, MA, a newly constructed residence completed in 2024. Located within an exclusive subdivision of just 17 custom-built homes, this exceptional property offers 4,193 square feet of thoughtfully designed living space on an 18,730-square-foot lot. The home features four spacious bedrooms, three full bathrooms, and one half bath, blending luxury, comfort, and functionality throughout. Expansive living areas, high-quality finishes, and meticulous craftsmanship create an ideal setting for both everyday living and entertaining. A two-car garage provides convenience and additional storage. Offering modern construction, timeless design, and a premier neighborhood setting, 10 Darby Lane presents a rare opportunity to enjoy refined living in one of Wilmington's most desirable communities.
For sale
Price cut: $18K (7/22)
$1,680,000
10 Darby Ln, Wilmington, MA 01887
4beds
4,193sqft
Single Family Residence
Built in 2024
0.43 Acres Lot
$1,649,400 Zestimate®
$401/sqft
$-- HOA
What's special
High-quality finishesMeticulous craftsmanshipFour spacious bedrooms
- 98 days
- 738
- 28
Zillow last checked:
Listing updated:
Listed by:
Sanjana Sheth 413-362-2263,
eXp Realty LLC - Corporate Office 888-854-7493
Source: MLS PIN,MLS#: 73529947
Facts & features
Interior
Bedrooms & bathrooms
- Bedrooms: 4
- Bathrooms: 4
- Full bathrooms: 3
- 1/2 bathrooms: 1
Primary bedroom
- Features: Bathroom - Full, Ceiling Fan(s), Walk-In Closet(s), Flooring - Hardwood, High Speed Internet Hookup, Recessed Lighting
- Level: Second
Bedroom 2
- Features: Bathroom - Full, Ceiling Fan(s), Walk-In Closet(s), Flooring - Hardwood, Recessed Lighting
- Level: Second
Bedroom 3
- Features: Bathroom - Full, Ceiling Fan(s), Walk-In Closet(s), Flooring - Hardwood, Recessed Lighting
- Level: Second
Bedroom 4
- Features: Bathroom - Full, Ceiling Fan(s), Walk-In Closet(s), Flooring - Hardwood, Recessed Lighting
- Level: Second
Bathroom 1
- Features: Bathroom - Half, Flooring - Hardwood, Window(s) - Bay/Bow/Box, Countertops - Stone/Granite/Solid, Countertops - Upgraded, Lighting - Overhead
- Level: First
Bathroom 2
- Features: Bathroom - Full, Bathroom - Double Vanity/Sink, Bathroom - Tiled With Tub & Shower, Closet/Cabinets - Custom Built, Flooring - Stone/Ceramic Tile, Window(s) - Bay/Bow/Box, Countertops - Stone/Granite/Solid, Countertops - Upgraded, Recessed Lighting, Lighting - Overhead, Soaking Tub
- Level: Second
Bathroom 3
- Features: Bathroom - Full, Bathroom - Double Vanity/Sink, Bathroom - Tiled With Tub, Closet - Linen, Closet/Cabinets - Custom Built, Flooring - Stone/Ceramic Tile, Countertops - Stone/Granite/Solid, Countertops - Upgraded, Recessed Lighting, Lighting - Overhead
- Level: Second
Dining room
- Features: Closet/Cabinets - Custom Built, Flooring - Hardwood, Window(s) - Picture, Deck - Exterior, Exterior Access, Open Floorplan, Recessed Lighting, Wainscoting, Wine Chiller, Lighting - Pendant, Crown Molding
- Level: First
Family room
- Features: Flooring - Hardwood, Recessed Lighting
- Level: First
Kitchen
- Features: Closet/Cabinets - Custom Built, Flooring - Hardwood, Pantry, Countertops - Stone/Granite/Solid, Countertops - Upgraded, Kitchen Island, Cabinets - Upgraded, Open Floorplan, Recessed Lighting, Lighting - Pendant, Crown Molding
- Level: First
Living room
- Features: Closet/Cabinets - Custom Built, Flooring - Hardwood, Window(s) - Bay/Bow/Box, Cable Hookup, Open Floorplan, Recessed Lighting, Crown Molding
- Level: First
Office
- Features: Flooring - Hardwood, Window(s) - Bay/Bow/Box, Lighting - Overhead, Crown Molding
- Level: First
Heating
- Central, Forced Air, Natural Gas, ENERGY STAR Qualified Equipment
Cooling
- Central Air, ENERGY STAR Qualified Equipment, Whole House Fan
Appliances
- Included: Electric Water Heater, Tankless Water Heater, Range, Oven, Dishwasher, Microwave, Refrigerator, Washer, Dryer, ENERGY STAR Qualified Refrigerator, Wine Refrigerator, ENERGY STAR Qualified Dryer, ENERGY STAR Qualified Dishwasher, ENERGY STAR Qualified Washer, Instant Hot Water
- Laundry: Laundry Closet, Closet/Cabinets - Custom Built, Flooring - Hardwood, Stone/Granite/Solid Countertops, Upgraded Countertops, Electric Dryer Hookup, Lighting - Overhead, Second Floor, Washer Hookup
Features
- Bathroom - Full, Bathroom - Double Vanity/Sink, Bathroom - Tiled With Tub, Closet - Linen, Closet/Cabinets - Custom Built, Countertops - Stone/Granite/Solid, Countertops - Upgraded, Recessed Lighting, Lighting - Overhead, Ceiling Fan(s), Crown Molding, Cedar Closet(s), Bathroom, Center Hall, Home Office, Mud Room, WaterSense Fixture(s), Walk-up Attic, Wired for Sound, High Speed Internet
- Flooring: Wood, Tile, Concrete, Hardwood, Flooring - Stone/Ceramic Tile, Flooring - Hardwood
- Doors: Insulated Doors
- Windows: Bay/Bow/Box, Insulated Windows
- Basement: Radon Remediation System,Concrete,Unfinished
- Number of fireplaces: 1
- Fireplace features: Living Room
Interior area
- Total structure area: 4,193
- Total interior livable area: 4,193 sqft
- Finished area above ground: 4,193
Property
Parking
- Total spaces: 4
- Parking features: Attached, Garage Door Opener, Storage, Paved Drive, Off Street, Paved
- Attached garage spaces: 2
- Uncovered spaces: 2
Features
- Patio & porch: Porch - Enclosed, Deck - Composite, Covered
- Exterior features: Porch - Enclosed, Deck - Composite, Covered Patio/Deck, Rain Gutters, Sprinkler System, Decorative Lighting, Garden, Stone Wall, ET Irrigation Controller
- Waterfront features: Lake/Pond, 1 to 2 Mile To Beach, Beach Ownership(Public)
Lot
- Size: 0.43 Acres
Details
- Parcel number: 5170622
- Zoning: RE
Construction
Type & style
- Home type: SingleFamily
- Architectural style: Colonial,Farmhouse
- Property subtype: Single Family Residence
- Attached to another structure: Yes
Materials
- Frame
- Foundation: Concrete Perimeter
- Roof: Shingle,Metal
Condition
- Year built: 2024
Utilities & green energy
- Electric: 220 Volts, Circuit Breakers, 200+ Amp Service
- Sewer: Private Sewer
- Water: Public
- Utilities for property: for Gas Range, for Electric Oven, for Electric Dryer, Washer Hookup
Green energy
- Energy efficient items: Thermostat
- Water conservation: ET Irrigation Controller
Community & HOA
Community
- Features: Public Transportation, Shopping, Park, Walk/Jog Trails, Medical Facility, Highway Access, Public School, T-Station, Sidewalks
HOA
- Has HOA: No
Location
- Region: Wilmington
Financial & listing details
- Price per square foot: $401/sqft
- Tax assessed value: $1,497,500
- Annual tax amount: $8,902
- Date on market: 6/4/2026
- Road surface type: Paved
Estimated market value
$1,649,400
$1.57M - $1.73M
$6,788/mo
Price history
| Date | Event | Price |
|---|---|---|
| 7/22/2026 | Price change | $1,680,000-1.1%$401/sqft |
Source: MLS PIN #73529947 Report a problem | ||
| 6/11/2026 | Price change | $1,698,000-1.3%$405/sqft |
Source: MLS PIN #73529947 Report a problem | ||
| 6/4/2026 | Listed for sale | $1,720,000$410/sqft |
Source: MLS PIN #73529947 Report a problem | ||
Public tax history
| Year | Property taxes | Tax assessment |
|---|---|---|
| 2025 | $7,959 +109.3% | $695,100 +109% |
| 2024 | $3,802 +129.7% | $332,600 +140% |
| 2023 | $1,655 +142% | $138,600 +164% |
| 2022 | $684 | $52,500 |
Find assessor info on the county website
Monthly payment
Est. payment
Payment breakdown
Explore the cost of this home by adjusting the details. Changes won't be saved.Climate risks
Neighborhood: 01887
Nearby schools
Schools provided by the listing agent
- Elementary: North Intermediate School
- Middle: Wilmington Middle School
- High: Wilmington High School
Source: MLS PIN. This data may not be complete. We recommend contacting the local school district to confirm school assignments for this home.

Similar homes
- $1,699,9004 bd3 ba3.3k sqft1 Dolores Dr, Burlington, MA 01803For Sale
 MLS ID #73554956, Eileen Doherty, Lamacchia Realty, Inc.. MLS PIN
 - $1,699,9004 bd3 ba3k sqft62 High St Lot 7, Stoneham, MA 02180For Sale
 MLS ID #73573018, Erin Anderson, Anderson Realty Partners. MLS PIN
 - $1,750,0004 bd3 ba4.4k sqft366 River Rd, Carlisle, MA 01741For Sale
 MLS ID #73531756, The Laura Baliestiero Team, Coldwell Banker Realty - Concord. MLS PIN
 - $1,499,0005 bd4 ba5k sqft61 Meadowbrook Rd, Carlisle, MA 01741For Sale
 MLS ID #73569406, Naima Mazouzi, Eagle Eye Realty PLLC. MLS PIN
