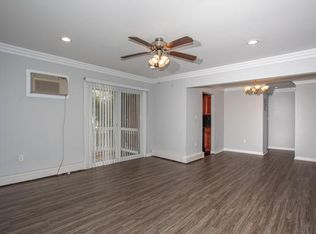
Welcome to 10 Dartmouth Dr, Deer Park! This spacious and inviting 3-bedroom, 1-full-bathroom multi-family rental offers comfort, convenience, and incredible value in a desirable location within the Dix Hills School District. Available with a 12-month lease, this home features a bright eat-in kitchen with a stove and refrigerator, beautiful hardwood flooring, natural gas heating, and central air conditioning for year-round comfort. Enjoy your own balcony/deck/patio, along with shared yard access and a fenced yard. Shared driveway parking is included, making everyday living even more convenient. Even better, all utilities are included, heat, water, electric, gas, and trash. Small dogs or cats are welcome, subject to restrictions. No smoking permitted. The home is offered unfurnished. Conveniently located near shopping, schools, parks, transportation, and major roadways, this is an exciting opportunity to enjoy spacious living with utilities included. Come see all that 10 Dartmouth Dr has to offer, this one won't last!
Apartment for rent
$3,200/moFees may apply
10 Dartmouth Dr, Deer Park, NY 11729
3beds
1,883sqft
Price may not include required fees and charges. Learn more|
Multifamily
Available now
Cats, small dogs OK
Air conditioner, central air
Open parking parking
Central, natural gas
What's special
Shared driveway parkingFenced yardStove and refrigeratorShared yard accessNatural gas heatingBright eat-in kitchenBeautiful hardwood flooring
- 6 days |
- -- |
- -- |
Zillow last checked:
Listing updated:
Travel times

Let’s turn your rent into credit progress
Build credit history with every on-time payment and get credit for the payment you’re already making.
Facts & features
Interior
Bedrooms & bathrooms
- Bedrooms: 3
- Bathrooms: 1
- Full bathrooms: 1
Heating
- Central, Natural Gas
Cooling
- Air Conditioner, Central Air
Appliances
- Included: Range, Refrigerator
Features
- Eat-in Kitchen, Formal Dining
- Flooring: Hardwood
Interior area
- Total interior livable area: 1,883 sqft
Property
Parking
- Parking features: Driveway, Open
- Has uncovered spaces: Yes
- Details: Contact manager
Features
- Exterior features: Formal Dining, Near School, Near Shops
Lot
- Features: Near Public Transit
Details
- Parcel number: 0100019000300009000
Construction
Type & style
- Home type: MultiFamily
- Architectural style: Hi Ranch
- Property subtype: MultiFamily
Condition
- Year built: 1964
Utilities & green energy
- Utilities for property: Electricity, Garbage, Gas, Water
Building
Management
- Pets allowed: Yes
Community & HOA
HOA
- Amenities included: Parking
Location
- Region: Deer Park
Financial & listing details
- Lease term: 12 Months
Nearby apartments for rent

Price history
| Date | Event | Price |
|---|---|---|
| 8/27/2026 | Listed for rent | $3,200$2/sqft |
Source: OneKey® MLS as distributed by MLS GRID #1043613 Report a problem | ||
| 1/17/2025 | Listing removed | $3,200$2/sqft |
Source: OneKey® MLS as distributed by MLS GRID #813239 Report a problem | ||
| 1/14/2025 | Listed for rent | $3,200$2/sqft |
Source: OneKey® MLS as distributed by MLS GRID #813239 Report a problem | ||
| 6/23/2021 | Sold | $525,000+5%$279/sqft |
Source: Public Record Report a problem | ||
| 2/23/2021 | Pending sale | $499,900$265/sqft |
Source: Realty Connect USA L I Inc #10967883 Report a problem | ||
| 1/30/2021 | Listed for sale | $499,900+29.3%$265/sqft |
Source: Realty Connect USA L I Inc #10967883 Report a problem | ||
| 7/5/2017 | Sold | $386,670+5.6%$205/sqft |
Source: Public Record Report a problem | ||
| 6/21/2010 | Sold | $366,000-4.9%$194/sqft |
Source: Public Record Report a problem | ||
| 3/15/2010 | Listed for sale | $385,000$204/sqft |
Source: Coldwell Banker Matherson #10DA Report a problem | ||
Neighborhood: 11729
Nearby schools
GreatSchools rating
- 9/10Paumanok Elementary SchoolGrades: K-5Distance: 0.3 mi
- 7/10West Hollow Middle SchoolGrades: 6-8Distance: 2.9 mi
- 9/10Half Hollow Hills High School EastGrades: 9-12Distance: 2.3 mi