Skip main navigation
Sold for $820,000
  • $820,000

    10 Dartmouth Terrace, White Plains, NY 10607

    3beds
    1,830sqft
    Single Family Residence, Residential
    Built in 1931
    0.25 Acres Lot
    $939,100 Zestimate®
    $448/sqft
    $6,033 Estimated rent

    Home value

    $939,100

    $892,000 - $986,000

    $6,033/mo

    Zestimate® history
    Loading
    Loading...

    Owner options

    List your home for rent

    $6,033/mo

    Rent Zestimate®

    Find your next renter with Zillow Rental Manager. Plus, with online applications, you can quickly screen prospective tenants – for free.

    Learn more

    $6,033/mo

    Rent Zestimate®

    Refinance and save

    $5,420/mo

    Est. payment

    Refinancing to a lower rate could help reduce your monthly payments and save thousands over the life of the loan.

    See today's rates

    $5,420/mo

    Est. payment

    Explore your selling options

    Work with a Zillow partner agent

    Leverage their expertise and Zillow's premium Showcase listings to get your home seen by more buyers.

    Get started

    List with your own agent

    Get your home in front of millions of buyers by listing it on Zillow.

    Learn how to do it

    Sell it yourself

    Take full control of how buyers see your home on Zillow by listing For Sale by Owner (FSBO).

    List your home

    What's special

    Cozy fireplaceFully renovated bathroomLarge deckBeautiful flowing cherry treeStainless steel appliancesLarge open areaTremendous curb appeal

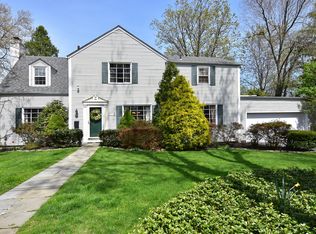
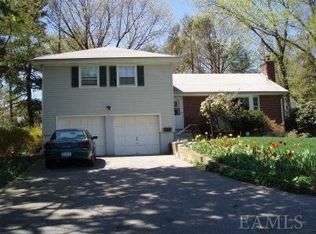
    A home with charm, sophistication and a touch of class is what this meticulously maintained Tudor will offer you! This home has a truly storybook feel upon entry with tremendous curb appeal showcasing a beautiful flowing cherry tree upon approach. You cannot help but notice all the renovations the inside has to offer, to include granite countertops, stainless steel appliances and a stately range hood, adding the wow factor to your large eat in kitchen. Directly off the Kitchen is a generously sized dining room. Moving into the Livingroom, you will be met with a cozy fireplace and large open area. Also, on the first floor is a sitting room also could be a great office space. There is even a separate Family room boasting a sliding glass door leading to a large deck overlooking the large fenced in manicured yard. The second floor holds 3 nice size bedrooms and fully renovated bathroom. The basement holds the washer and dryer area and has plenty of storage. Do not miss this one!!! Additional Information: ParkingFeatures:1 Car Attached,

    Zillow last checked:

    Listing updated:

    Listed by:

    Todd Moskalik 914-804-3723,

    Century 21 Elite Realty 914-345-3550

    Bought with:

    Boris Lazarev, 10401342483

    Keller Williams Realty Group

    Source: OneKey® MLS as distributed by MLS GRID,MLS#: H6301057MLS Logo

    Facts & features

    Interior

    Bedrooms & bathrooms
    • Bedrooms: 3
    • Bathrooms: 2
    • Full bathrooms: 2
    Primary bedroom
    • Level: Second
    Bedroom 1
    • Level: Second
    Bedroom 2
    • Level: Second
    Bathroom 1
    • Level: First
    Bathroom 2
    • Level: Second
    Dining room
    • Level: First
    Family room
    • Level: First
    Kitchen
    • Level: First
    Living room
    • Level: First
    Office
    • Level: First
    Heating
    • Baseboard, Hot Water
    Cooling
    • Central Air
    Appliances
    • Included: Dishwasher, Dryer, Refrigerator, Stainless Steel Appliance(s), Washer, Gas Water Heater
    Features
    • Eat-in Kitchen
    • Windows: Blinds
    • Basement: Full,Unfinished
    • Attic: Scuttle
    • Number of fireplaces: 1
    Interior area
    • Total structure area: 1,830
    • Total interior livable area: 1,830 sqft

    Property

    Parking
    • Total spaces: 1
    • Parking features: Attached
    Features
    • Patio & porch: Deck
    Lot
    • Size: 0.25 Acres
    • Features: Near Shops
    Details
    • Parcel number: 2689007470002690000011

    Construction

    Type & style
    • Home type: SingleFamily
    • Architectural style: Tudor
    • Property subtype: Single Family Residence, Residential
    Materials
    • Stucco
    Condition
    • Year built: 1931

    Utilities & green energy

    • Sewer: Public Sewer
    • Water: Public
    • Utilities for property: Trash Collection Public

    Community & HOA

    Community
    • Security: Security System
    HOA
    • Has HOA: No
    Location
    • Region: White Plains

    Financial & listing details

    • Price per square foot: $448/sqft
    • Tax assessed value: $696,600
    • Annual tax amount: $18,721
    • Date on market: 5/1/2024
    • Listing agreement: Exclusive Right To Sell
    • Inclusions: Light Fixtures, Oven/Range

    Price history

    DateEventPrice
    6/24/2024Sold$820,000+9.3%$448/sqft
    Source: OneKey® MLS as distributed by MLS GRID #H6301057 Report a problem
    4/30/2024Pending sale$750,000$410/sqft
    Source: OneKey® MLS as distributed by MLS GRID #H6301057 Report a problem
    4/22/2024Listing removed--
    Source: OneKey® MLS as distributed by MLS GRID #H6301057 Report a problem
    4/15/2024Listed for sale$750,000+37.6%$410/sqft
    Source: OneKey® MLS as distributed by MLS GRID #H6301057 Report a problem
    10/27/2016Sold$545,000-0.9%$298/sqft
    Source: OneKey® MLS as distributed by MLS GRID #H4626272 Report a problem
    6/15/2016Listed for sale$550,000-15.3%$301/sqft
    Source: Houlihan Lawrence #4626272 Report a problem
    7/15/2005Sold$649,000+3.8%$355/sqft
    Source: Agent Provided Report a problem
    4/13/2005Sold$625,000+68.9%$342/sqft
    Source: Public Record Report a problem
    2/5/2003Sold$370,000+50.4%$202/sqft
    Source: Public Record Report a problem
    4/11/2000Sold$246,000+21.2%$134/sqft
    Source: Public Record Report a problem
    8/23/1996Sold$203,000$111/sqft
    Source: Public Record Report a problem

    Public tax history

    YearProperty taxesTax assessment
    2025-- $820,400 +7%
    2024-- $766,800 +10.1%
    2023-- $696,600 +4.7%
    2022-- $665,200 +7.1%
    2021-- $621,300 +12.3%
    2020-- $553,300
    2019-- $553,300 +3.8%
    2018-- $533,000 +1.9%
    2017-- $522,900 +14%
    2016-- $458,500 +3360.4%
    2015$9,502 $13,250
    2014$9,502 $13,250
    2013$9,502 $13,250
    2012-- $13,250
    2011-- $13,250
    2010-- $13,250
    2009-- $13,250
    2008-- $13,250
    2007-- $13,250
    2006-- $13,250
    2005-- $13,250
    2004-- $13,250
    2003-- $13,250
    2002-- $13,250
    2001-- $13,250
    2000-- $13,250
    1999-- $13,250
    Find assessor info on the county website

    Neighborhood: 10607

    Nearby schools

    GreatSchools rating
    Schools provided by the listing agent
    • Elementary: EARLY CHILDHOOD PROGRAM
    • Middle: WOODLANDS MIDDLE/HIGH SCHOOL (grades 7-12)
    • High: Woodlands Middle/High School

    Source: OneKey® MLS as distributed by MLS GRID. This data may not be complete. We recommend contacting the local school district to confirm school assignments for this home.

    Get a cash offer in 3 minutes
    Find out how much your home could sell for in as little as 3 minutes with a no-obligation cash offer.
    Estimated market value
    $939,100
    Get a cash offer in 3 minutes
    Find out how much your home could sell for in as little as 3 minutes with a no-obligation cash offer.
    Estimated market value
    $939,100