Skip main navigation
Sold for $1,350,000
  • $1,350,000

    10 David Ct, East Greenwich, RI 02818

    4beds
    4,203sqft
    Single Family Residence
    Built in 1995
    1.13 Acres Lot
    $1,451,700 Zestimate®
    $321/sqft
    $7,105 Estimated rent

    Home value

    $1,451,700

    $1.31M - $1.61M

    $7,105/mo

    Zestimate® history
    Loading
    Loading...

    Owner options

    List your home for rent

    $7,105/mo

    Rent Zestimate®

    Find your next renter with Zillow Rental Manager. Plus, with online applications, you can quickly screen prospective tenants – for free.

    Learn more

    $7,105/mo

    Rent Zestimate®

    Refinance and save

    $7,159/mo

    Est. payment

    Refinancing to a lower rate could help reduce your monthly payments and save thousands over the life of the loan.

    See today's rates

    $7,159/mo

    Est. payment

    Explore your selling options

    Work with a Zillow partner agent

    Leverage their expertise and Zillow's premium Showcase listings to get your home seen by more buyers.

    Get started

    List with your own agent

    Get your home in front of millions of buyers by listing it on Zillow.

    Learn how to do it

    Sell it yourself

    Take full control of how buyers see your home on Zillow by listing For Sale by Owner (FSBO).

    List your home

    What's special

    Enormous center islandWood-burning fireplaceBonus roomOversized backyard oasisBluestone patioExquisitely designed living spaceOpen-concept layout
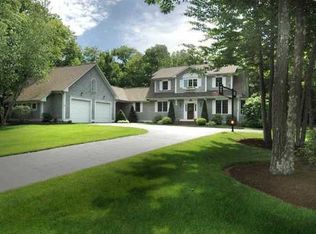
    Nestled in a quiet, tree-lined cul-de-sac in one of East Greenwich’s most sought-after neighborhoods, 10 David Court offers over 4200' of exquisitely designed living space, perfect for entertaining and everyday luxury. From the moment you step through the grand entryway, you’re welcomed by soaring ceilings, white oak hardwoods, and abundant natural light pouring through oversized windows. The open-concept layout flows seamlessly from the formal living to the heart of the home—a white gourmet chef’s kitchen featuring quartzite countertops and an enormous center island perfect for family breakfasts and entertaining. The adjoining family room, complete with a wood-burning fireplace is perfect for gatherings or quiet evenings in. Sliding patio doors lead to an oversized backyard oasis, highlighting a bluestone patio, and a flat pitch perfect back yard. Upstairs you will find a tasteful primary suite complete with an oversized walk-in closet. Additional bedrooms are equipped with ample closet space and two additional full baths. A bonus room on the upper level offers flexibility as a home office, guest room. Other highlights include a finished lower with a movie theater and space for a home gym or game room, an attached two-car garage and central air. Ideally located minutes from top-rated schools, vibrant Main Street, and easy highway access, this home offers the perfect balance of privacy and expansive living. 10 David Court is more than just a home—it’s a lifestyle.

    Zillow last checked:

    Listing updated:

    Listed by:

    Dean Benjamin 401-965-0225,

    RE/MAX Professionals

    Bought with:

    Robert Rutley, REB.0019597

    Mott & Chace Sotheby's Intl.

    Source: StateWide MLS RI,MLS#: 1383116MLS Logo

    Facts & features

    Interior

    Bedrooms & bathrooms
    • Bedrooms: 4
    • Bathrooms: 4
    • Full bathrooms: 3
    • 1/2 bathrooms: 1
    Primary bedroom
    • Level: Second
    • Area: 270 Square Feet
    • Dimensions: 15
    Bathroom
    • Level: First
    • Area: 28 Square Feet
    • Dimensions: 4
    Bathroom
    • Level: Second
    • Area: 63 Square Feet
    • Dimensions: 9
    Bathroom
    • Level: Second
    • Area: 80 Square Feet
    • Dimensions: 8
    Other
    • Level: Second
    • Area: 110 Square Feet
    • Dimensions: 11
    Other
    • Level: Second
    • Area: 110 Square Feet
    • Dimensions: 11
    Other
    • Level: Second
    • Area: 182 Square Feet
    • Dimensions: 14
    Dining room
    • Level: First
    • Area: 195 Square Feet
    • Dimensions: 15
    Exercise room
    • Level: Second
    • Area: 252 Square Feet
    • Dimensions: 18
    Family room
    • Level: First
    • Area: 208 Square Feet
    • Dimensions: 16
    Other
    • Level: First
    • Area: 135 Square Feet
    • Dimensions: 15
    Kitchen
    • Level: First
    • Area: 336 Square Feet
    • Dimensions: 24
    Laundry
    • Level: First
    • Area: 70 Square Feet
    • Dimensions: 10
    Living room
    • Level: First
    • Area: 210 Square Feet
    • Dimensions: 15
    Mud room
    • Level: First
    • Area: 55 Square Feet
    • Dimensions: 11
    Office
    • Level: Second
    • Area: 180 Square Feet
    • Dimensions: 18
    Recreation room
    • Level: Lower
    • Area: 924 Square Feet
    • Dimensions: 33
    Heating
    • Oil, Forced Air, Hydro-Air
    Cooling
    • Central Air
    Appliances
    • Included: Dishwasher
    Features
    • Wall (Dry Wall), Plumbing (Mixed), Insulation (Ceiling), Insulation (Floors), Insulation (Walls)
    • Flooring: Hardwood
    • Basement: Full,Interior and Exterior,Partially Finished,Media Room,Work Shop,Workout Room
    • Number of fireplaces: 1
    • Fireplace features: Brick
    Interior area
    • Total structure area: 3,481
    • Total interior livable area: 4,203 sqft
    • Finished area above ground: 3,481
    • Finished area below ground: 722

    Property

    Parking
    • Total spaces: 8
    • Parking features: Attached, Driveway
    • Attached garage spaces: 2
    • Has uncovered spaces: Yes
    Features
    • Patio & porch: Deck, Porch
    Lot
    • Size: 1.13 Acres
    • Features: Cul-De-Sac, Sprinklers
    Details
    • Parcel number: EGREM013B019L255U0000
    • Special conditions: Conventional/Market Value

    Construction

    Type & style
    • Home type: SingleFamily
    • Architectural style: Colonial
    • Property subtype: Single Family Residence
    Materials
    • Dry Wall, Clapboard, Shingles, Wood
    • Foundation: Concrete Perimeter
    Condition
    • New construction: No
    • Year built: 1995

    Utilities & green energy

    • Electric: 200+ Amp Service
    • Sewer: Septic Tank
    • Water: Well

    Community & HOA

    Community
    • Features: Highway Access, Interstate, Public School, Schools
    • Subdivision: Tipping Rock
    HOA
    • Has HOA: No
    Location
    • Region: East Greenwich

    Financial & listing details

    • Price per square foot: $321/sqft
    • Tax assessed value: $1,018,200
    • Annual tax amount: $14,998
    • Date on market: 4/23/2025

    Price history

    DateEventPrice
    6/18/2025Sold$1,350,000$321/sqft
    Source: StateWide MLS RI #1383116 Report a problem
    6/3/2025Pending sale$1,350,000$321/sqft
    Source: StateWide MLS RI #1383116 Report a problem
    5/3/2025Contingent$1,350,000$321/sqft
    Source: StateWide MLS RI #1383116 Report a problem
    4/23/2025Listed for sale$1,350,000+122%$321/sqft
    Source: StateWide MLS RI #1383116 Report a problem
    1/7/2015Sold$608,000-3.3%$145/sqft
    Source: Public Record Report a problem
    7/28/2014Price change$629,000-3.1%$150/sqft
    Source: Coldwell Banker Residential Brokerage - East Greenwich #1065832 Report a problem
    7/8/2014Price change$649,000-3%$154/sqft
    Source: Coldwell Banker Residential Brokerage - East Greenwich #1065832 Report a problem
    6/7/2014Price change$669,000-2.9%$159/sqft
    Source: Coldwell Banker Residential Brokerage - East Greenwich #1065832 Report a problem
    5/21/2014Price change$689,000-3.6%$164/sqft
    Source: Coldwell Banker Residential Brokerage - East Greenwich #1065832 Report a problem
    4/25/2014Listed for sale$714,9000%$170/sqft
    Source: Coldwell Banker Residential Brokerage - East Greenwich #1065832 Report a problem
    5/13/2011Sold$715,000-3.2%$170/sqft
    Source: Public Record Report a problem
    2/23/2011Listed for sale$739,000-8.5%$176/sqft
    Source: Weichert, Realtors - Cress & Company #985141 Report a problem
    8/15/2006Sold$807,500+27.2%$192/sqft
    Source: Public Record Report a problem
    5/28/2003Sold$635,000+93.6%$151/sqft
    Source: Public Record Report a problem
    8/8/1996Sold$328,000$78/sqft
    Source: Public Record Report a problem

    Public tax history

    YearProperty taxesTax assessment
    2025$15,853 +5.7%$1,018,200
    2024$14,998 +3.8%$1,018,200 +53.9%
    2023$14,454 +2%$661,500
    2022$14,169 +1.9%$661,500
    2021$13,898 -0.3%$661,500 +11.2%
    2020$13,939 +0.9%$594,900
    2019$13,808 +0.9%$594,900
    2018$13,683 -4.2%$594,900 -1.4%
    2017$14,279 -1.8%$603,500
    2016$14,538 +3.6%$603,500
    2015$14,037 -7.6%$603,500 -7.6%
    2014$15,186 +15.5%$652,900
    2013$13,149 $652,900
    2012$13,149 +13.3%$652,900 -1.6%
    2011$11,606 -2.4%$663,600 -3.7%
    2010$11,892 +9.5%$689,400 -10.5%
    2009$10,863 +0.7%$770,420
    2008$10,786 +8.9%$770,420
    2007$9,908 -10.1%$770,420 +28.1%
    2006$11,026 +2.3%$601,540
    2004$10,774 +4.5%$601,540
    2003$10,310 $601,540
    Find assessor info on the county website

    Neighborhood: 02818

    Nearby schools

    GreatSchools rating
    Get a cash offer in 3 minutes
    Find out how much your home could sell for in as little as 3 minutes with a no-obligation cash offer.
    Estimated market value
    $1,451,700
    Get a cash offer in 3 minutes
    Find out how much your home could sell for in as little as 3 minutes with a no-obligation cash offer.
    Estimated market value
    $1,451,700