Welcome to your dream home in the prestigious Rockingham Green community, where luxury meets modern design. Located on the golf course, this stunning residence offers serene views and an unparalleled lifestyle. Step inside to an open-concept layout, where soaring 9 ft ceilings on the 1st floor and upstairs loft create an airy ambiance. The gourmet kitchen, complete with high-end appliances and finishes with ample granite workspace, is perfect for both cooking and entertaining. The first-floor master suite is a private retreat with a spa-like ensuite bathroom and oversized walk-in closet. Upstairs, 2 spacious BR's provide plenty of room for family or guests. The main guest BR features two closets, including a 12x14 bonus room that could serve as a fourth bedroom or dressing room. The third bedroom boasts a balcony deck, ideal for relaxing with morning coffee. The large versatile loft offers space for an additional bedroom, home office, or playroom. A finished basement, featuring custom porcelain tile and recessed lighting, adds over 900 sq ft for entertainment, fitness, or an office and bedroom, seamlessly blending with the rest of the home. Enjoy a backyard oasis with a patio, perfect for dining and gatherings, enhanced by custom lighting. The landscaped yard, maintained by a 7-zone irrigation system, completes this Energy Star-certified home’s appeal. Make your home in the community that has captured everyone’s heart—Rockingham Green.
Closed
Listed by: Derek Greene • Derek Greene
Bought with: Derek Greene
$759,000
10 Daybreak Drive, Newmarket, NH 03857
3beds
3,195sqft
Single Family Residence
Built in 2017
0.25 Acres Lot
$817,000 Zestimate®
$238/sqft
$4,169 Estimated rent
Home value
$817,000
$776,000 - $866,000
$4,169/mo
Zestimate® history
Owner options
List your home for rent
$4,169/mo
Rent Zestimate®
Find your next renter with Zillow Rental Manager. Plus, with online applications, you can quickly screen prospective tenants – for free.
$4,169/mo
Rent Zestimate®
Refinance and save
$4,082/mo
Est. payment
Refinancing to a lower rate could help reduce your monthly payments and save thousands over the life of the loan.
$4,082/mo
Est. payment
Explore your selling options
Work with a Zillow partner agent
Leverage their expertise and Zillow's premium Showcase listings to get your home seen by more buyers.
Get startedList with your own agent
Get your home in front of millions of buyers by listing it on Zillow.
Learn how to do itSell it yourself
Take full control of how buyers see your home on Zillow by listing For Sale by Owner (FSBO).
List your homeWhat's special
Balcony deckLandscaped yardBackyard oasisVersatile loftBonus roomGranite workspaceCustom porcelain tile
Zillow last checked:
Listing updated:
Listed by:
Derek Greene,
Derek Greene 860-560-1006
Bought with:
Derek Greene
Derek Greene
Source: PrimeMLS,MLS#: 5017430
Facts & features
Interior
Bedrooms & bathrooms
- Bedrooms: 3
- Bathrooms: 3
- Full bathrooms: 1
- 3/4 bathrooms: 1
- 1/2 bathrooms: 1
Heating
- Propane, Baseboard, Electric, ENERGY STAR Qualified Equipment, Forced Air, Gas Heater, Vented Gas Heater, Hot Air, Hot Water, Zoned
Cooling
- Central Air, Zoned
Appliances
- Included: Gas Cooktop, ENERGY STAR Qualified Dishwasher, Disposal, ENERGY STAR Qualified Dryer, Microwave, Double Oven, Wall Oven, ENERGY STAR Qualified Refrigerator, ENERGY STAR Qualified Washer
- Laundry: Laundry Hook-ups, 1st Floor Laundry
Features
- Ceiling Fan(s), Dining Area, Kitchen Island, Kitchen/Dining, Kitchen/Family, Kitchen/Living, Enrgy Rtd Lite Fixture(s), LED Lighting, Living/Dining, Primary BR w/ BA, Natural Light, Indoor Storage, Walk-In Closet(s)
- Flooring: Carpet, Ceramic Tile, Concrete, Hardwood, Other
- Doors: ENERGY STAR Qualified Doors
- Windows: Blinds, Drapes, Window Treatments, ENERGY STAR Qualified Windows, Low Emissivity Windows
- Basement: Bulkhead,Climate Controlled,Concrete,Finished,Insulated,Exterior Stairs,Interior Stairs,Storage Space,Sump Pump,Walk-Up Access
- Number of fireplaces: 1
- Fireplace features: Gas, Fireplace Screens/Equip, 1 Fireplace
Interior area
- Total structure area: 3,695
- Total interior livable area: 3,195 sqft
- Finished area above ground: 2,195
- Finished area below ground: 1,000
Property
Parking
- Total spaces: 4
- Parking features: Paved, Auto Open, Direct Entry, Finished, Assigned, Garage, On Site, Parking Spaces 4, Attached
- Garage spaces: 2
Accessibility
- Accessibility features: Access to Common Areas, Laundry Access w/No Steps, Kitchenette w/5 Ft. Diam, 1st Floor Laundry
Features
- Levels: Two
- Stories: 2
- Patio & porch: Patio, Porch, Covered Porch
- Exterior features: Balcony, Deck, Garden, Natural Shade, Shed
- Fencing: Partial
- Frontage length: Road frontage: 50
Lot
- Size: 0.25 Acres
- Features: Country Setting, Curbing, Landscaped, Level, Abuts Conservation, Abuts Golf Course, Near Country Club, Near Golf Course, Near Paths, Near Shopping, Neighborhood
Details
- Parcel number: NMARMR3B23L5
- Zoning description: RES
- Other equipment: Radon Mitigation, Sprinkler System
Construction
Type & style
- Home type: SingleFamily
- Architectural style: Contemporary
- Property subtype: Single Family Residence
Materials
- Fiberglss Blwn Insulation, Wood Frame
- Foundation: Concrete
- Roof: Architectural Shingle
Condition
- New construction: No
- Year built: 2017
Utilities & green energy
- Electric: 200+ Amp Service, Circuit Breakers, On-Site, Underground
- Sewer: Public Sewer at Street
- Utilities for property: Cable, Cable at Site, Cable Available, Propane, Telephone at Site, Phone Available, Underground Utilities, Fiber Optic Internt Avail
Community & HOA
Community
- Security: HW/Batt Smoke Detector
HOA
- Has HOA: Yes
- Amenities included: Master Insurance, Landscaping, Common Acreage
- Services included: HOA Fee
- Additional fee info: Fee: $25
Location
- Region: Newmarket
Financial & listing details
- Price per square foot: $238/sqft
- Tax assessed value: $692,800
- Annual tax amount: $12,648
- Date on market: 10/4/2024
- Electric utility on property: Yes
- Road surface type: Paved
Price history
| Date | Event | Price |
|---|---|---|
| 12/9/2024 | Sold | $759,000-1.3%$238/sqft |
Source:  PrimeMLS #5017430 Report a problem PrimeMLS #5017430 Report a problem | ||
| 11/9/2024 | Contingent | $769,000$241/sqft |
Source: PrimeMLS #5017430 Report a problem | ||
| 10/25/2024 | Price change | $769,000-3.8%$241/sqft |
Source: PrimeMLS #5017430 Report a problem | ||
| 10/17/2024 | Price change | $799,000-3.6%$250/sqft |
Source: PrimeMLS #5017430 Report a problem | ||
| 10/4/2024 | Listed for sale | $829,000+86.3%$259/sqft |
Source: PrimeMLS #5017430 Report a problem | ||
| 4/13/2018 | Sold | $444,933$139/sqft |
Source: Public Record Report a problem | ||
Public tax history
| Year | Property taxes | Tax assessment |
|---|---|---|
| 2024 | $11,916 -5.8% | $692,800 +61.5% |
| 2023 | $12,648 +10% | $428,900 +0.7% |
| 2022 | $11,495 +6% | $425,900 |
| 2020 | $10,843 +4.9% | $425,900 |
| 2019 | $10,332 -9.2% | $425,900 +9.5% |
| 2018 | $11,377 +146.7% | $389,100 +125.6% |
| 2017 | $4,611 +97.1% | $172,500 +87.7% |
| 2016 | $2,339 +2% | $91,900 |
| 2015 | $2,294 | $91,900 |
| 2014 | -- | -- |
Find assessor info on the county website
Neighborhood: 03857
Nearby homes
- $767,4003 bd3 ba2k sqft8 Daybreak Dr, Newmarket, NH 03857Off Market
- $800,7003 bd2 ba2.2k sqft12 Daybreak Dr, Newmarket, NH 03857Off Market
- $756,0003 bd2 ba1.7k sqft6 Daybreak Dr, Newmarket, NH 03857Off Market
- $719,4003 bd3 ba1.9k sqft14 Daybreak Way #7, Newmarket, NH 03857Off Market
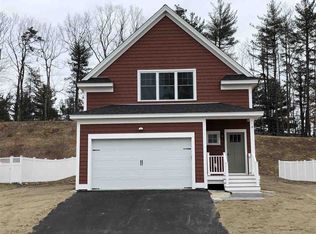
- $769,3003 bd2 ba1.7k sqft9 Daybreak Dr, Newmarket, NH 03857Off Market
- $749,8003 bd2 ba1.8k sqft14 Daybreak Dr, Newmarket, NH 03857Off Market
- $725,0003 bd3 ba2.8k sqft7 Daybreak Dr, Newmarket, NH 03857Sold
- $880,2004 bd2 ba2.3k sqft11 Daybreak Dr, Newmarket, NH 03857Off Market
Nearby schools
GreatSchools rating
- 9/10Newmarket Elementary SchoolGrades: PK-5Distance: 1.3 mi
- 5/10Newmarket Jr.-Sr. High (Elem)Grades: 6-8Distance: 1.3 mi
- 7/10Newmarket Jr.-Sr. High SchoolGrades: 9-12Distance: 1.3 mi
Schools provided by the listing agent
- Elementary: Newmarket Elem School
- Middle: Newmarket Junior High School
- High: Newmarket Senior HS
- District: Newmarket SAU #31
Source: PrimeMLS. This data may not be complete. We recommend contacting the local school district to confirm school assignments for this home.
Get a cash offer in 3 minutes
Find out how much your home could sell for in as little as 3 minutes with a no-obligation cash offer.
Estimated market value
$817,000
Get a cash offer in 3 minutes
Find out how much your home could sell for in as little as 3 minutes with a no-obligation cash offer.
Estimated market value
$817,000
- New Hampshire
- Rockingham County
- Newmarket
- 03857
- 10 Daybreak Drive
Nearby cities
Nearby zip codes
Other Newmarket Topics
