Skip main navigation
Closed
  • $140,000

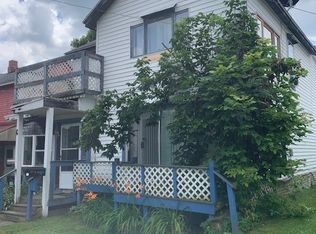
    10 Dean St, Randolph, NY 14772

    2beds
    1,020sqft
    Single Family Residence
    Built in 1940
    5,841.4 Square Feet Lot
    $134,200 Zestimate®
    $137/sqft
    $1,221 Estimated rent

    Home value

    $134,200

    Estimated sales range

    Not available

    $1,221/mo

    Zestimate® history
    Loading
    Loading...

    Owner options

    List your home for rent

    $1,221/mo

    Rent Zestimate®

    Find your next renter with Zillow Rental Manager. Plus, with online applications, you can quickly screen prospective tenants – for free.

    Learn more

    $1,221/mo

    Rent Zestimate®

    Refinance and save

    $878/mo

    Est. payment

    Refinancing to a lower rate could help reduce your monthly payments and save thousands over the life of the loan.

    See today's rates

    $878/mo

    Est. payment

    Explore your selling options

    Work with a Zillow partner agent

    Leverage their expertise and Zillow's premium Showcase listings to get your home seen by more buyers.

    Get started

    List with your own agent

    Get your home in front of millions of buyers by listing it on Zillow.

    Learn how to do it

    Sell it yourself

    Take full control of how buyers see your home on Zillow by listing For Sale by Owner (FSBO).

    List your home

    What's special

    Two car garageWasher and dryerNew furnaceWalk-in closetStainless steel appliancesFresh paintPartial basement
    Charming and quaint is what I call this house!! Almost all of the updates have already been done for you. In 2015 there was a new furnace, hot water tank, metal roof on the house and garage. In 2016 new windows were installed with a transferable warranty. Enter into the back room where you’ll find the washer and dryer which stay for your convenience, a coat closet, new luxury vinyl flooring and fresh paint. Pass by the updated three-quarter bathroom on your way to the kitchen with stainless steel appliances that stay including a dishwasher. There is a Peninsula area where you can grab a quick lunch and also room for a small table and chairs. Off the kitchen is a multi use covered porch area where part of it is screened in and part of it is just covered. A generous size living room, completes the first floor. Head upstairs where you will find two bedrooms, a walk-in closet, and a third room that would make an additional bedroom or great office space. There is a small, walk-in attic area in the back of the closet to provide for additional storage. Outside, the mostly fenced in yard has plenty of mature landscaping, lots of colorful blooms, fresh berries, and a plum tree. A two car garage that has part of it transformed into a hideaway. There are two additional sheds for plenty of storage that also stay with the property. A partial basement is where you’ll find the utilities with a gas for forced air furnace and hot water tank. The backyard is very private and quiet; the perfect spot to retreat and enjoy the evenings. Vinyl siding makes upkeep a breeze. Located at the end of a dead end street, with easy access to interstate 86, 20 minutes to Jamestown, Salamanca, and a short drive to Allegheny State Park, the Seneca Allegheny Casino, Onoville, and Holiday Valley. Showings start immediately, but there are delayed negotiations until Sunday, August 24 at 3 PM. Part of the backyard is located on the railroads property. It has been used by the homeowners for the past 30+ years.

    Zillow last checked:

    Listing updated:

    Listed by:

    Tonya Studley 716-474-8380,

    ERA Team VP Real Estate

    Bought with:

    Ciji L VanDyke, 40SH1133987

    RE/MAX On Point

    Source: NYSAMLSs,MLS#: R1629908MLS LogoOriginating MLS: Chautauqua-Cattaraugus

    Facts & features

    Interior

    Bedrooms & bathrooms
    • Bedrooms: 2
    • Bathrooms: 1
    • Full bathrooms: 1
    • Main level bathrooms: 1
    Bedroom 1
    • Level: Second
    • Dimensions: 13.00 x 11.00
    Bedroom 2
    • Level: Second
    • Dimensions: 13.00 x 11.00
    Dining room
    • Level: First
    • Dimensions: 13.00 x 10.00
    Kitchen
    • Level: First
    • Dimensions: 13.00 x 10.00
    Living room
    • Level: First
    • Dimensions: 14.00 x 14.00
    Other
    • Level: Second
    • Dimensions: 11.00 x 7.00
    Heating
    • Gas, Forced Air
    Appliances
    • Included: Dryer, Dishwasher, Gas Oven, Gas Range, Gas Water Heater, Refrigerator, Washer
    • Laundry: Main Level
    Features
    • Ceiling Fan(s), Dining Area, Eat-in Kitchen, Separate/Formal Living Room, Sliding Glass Door(s)
    • Flooring: Carpet, Laminate, Luxury Vinyl, Varies
    • Doors: Sliding Doors
    • Basement: Partial
    • Has fireplace: No
    Interior area
    • Total structure area: 1,020
    • Total interior livable area: 1,020 sqft

    Property

    Parking
    • Total spaces: 2
    • Parking features: Detached, Garage, Heated Garage, Storage, Workshop in Garage
    • Garage spaces: 2
    Features
    • Exterior features: Gravel Driveway
    Lot
    • Size: 5,841 sqft
    • Dimensions: 59 x 99
    • Features: Irregular Lot, Residential Lot
    Details
    • Additional structures: Shed(s), Storage
    • Parcel number: 04760007007100030060000000
    • Special conditions: Standard

    Construction

    Type & style
    • Home type: SingleFamily
    • Architectural style: Historic/Antique
    • Property subtype: Single Family Residence
    Materials
    • Blown-In Insulation, Vinyl Siding, PEX Plumbing
    • Foundation: Stone
    Condition
    • Resale
    • Year built: 1940

    Utilities & green energy

    • Electric: Circuit Breakers
    • Sewer: Septic Tank
    • Water: Connected, Public
    • Utilities for property: Water Connected

    Community & neighborhood

    Location
    • Region: Randolph

    Other

    Other facts
    • Listing terms: Cash,Conventional

    Price history

    DateEventPrice
    9/23/2025Sold$140,000+12%$137/sqft
    Source: NYSAMLSs #R1629908 Report a problem
    8/25/2025Pending sale$124,999$123/sqft
    Source: NYSAMLSs #R1629908 Report a problem
    8/12/2025Listed for sale$124,999+86.7%$123/sqft
    Source: NYSAMLSs #R1629908 Report a problem
    4/16/2019Sold$66,950-4.2%$66/sqft
    Source: NYSAMLSs #R1109930 Report a problem
    3/18/2019Pending sale$69,900$69/sqft
    Source: Real Estate Advantage #R1109930 Report a problem
    6/6/2018Price change$69,900-6.7%$69/sqft
    Source: Real Estate Advantage #R1109930 Report a problem
    4/11/2018Listed for sale$74,900$73/sqft
    Source: Real Estate Advantage #R1109930 Report a problem

    Public tax history

    YearProperty taxesTax assessment
    2025-- $40,300
    2024-- $40,300
    2023-- $40,300
    2022-- $40,300
    2021-- $40,300
    2020-- $40,300
    2019-- $40,300
    2018-- $40,300
    2017$200 $40,300
    2016-- $40,300
    2015-- $40,300
    2014-- $40,300
    2013-- $40,300
    2012-- $40,300
    2011-- $40,300
    2010-- $40,300
    2009-- $40,300
    2008-- $40,300
    2007-- $40,300
    2006-- $40,300
    2005-- $40,300
    2004-- $40,300 +4.9%
    2002-- $38,400
    2001-- $38,400

    Find assessor info on the county website

    Neighborhood: 14772

    Nearby schools

    GreatSchools rating
    Schools provided by the listing agent
    • Elementary: G N Chapman Elementary
    • Middle: Randolph Middle
    • High: Randolph Senior High
    • District: Randolph

    Source: NYSAMLSs. This data may not be complete. We recommend contacting the local school district to confirm school assignments for this home.