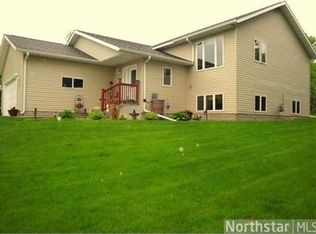
Welcome to your dream home on the edge of town—where comfort, convenience, and adventure meet! This stunning 6-bedroom, 3-bathroom home sits on just over a half-acre lot in an excellent location near the nationally recognized Cuyuna Country State Recreation Area and all that Crosby has to offer, from restaurants and shops to trails and lakes. Step inside to find all living facilities on the main level, designed for easy, modern living. The primary suite features a walk-in closet and a private en suite bathroom, while the spacious living room with a cozy gas fireplace creates the perfect place to unwind. The kitchen offers a center island for meal prep or gathering, and the large laundry room adds everyday convenience. An additional bedroom on the main level provides flexibility for guests, an office, or a nursery. Upstairs, there’s room for everyone with four additional bedrooms, a theater room, a game room, a powder room, and a full bathroom—ideal for family fun or hosting friends. Central air, air to air exchanger and an owned Kinetico water filtration system gives you all the desired living features for peace of mind. Outside, enjoy your own private oasis! The large back patio with a basketball hoop is perfect for entertaining, while the front patio offers a welcoming entrance. Kids will love the Rainbow playset, and everyone will appreciate the secluded outdoor gathering area with fire pit surrounded by nature. With a 2-stall attached heated garage, a spacious layout, and a prime location near one of Minnesota’s most desirable recreation areas, this home offers the best of both worlds—quiet small-town living with endless outdoor adventure right at your doorstep.
Closed
Zillow last checked:
Listing updated:
Bought with:
Tyler Hendrickson
Coldwell Banker Crown Realtors
Source: NorthstarMLS as distributed by MLS GRID,MLS#: 6812838
Price history
| Date | Event | Price |
|---|---|---|
| 8/13/2026 | Sold | $369,000-7.5%$133/sqft |
Source:  NorthstarMLS as distributed by MLS GRID #6812838 Report a problem NorthstarMLS as distributed by MLS GRID #6812838 Report a problem | ||
| 7/18/2026 | Pending sale | $399,000$143/sqft |
Source: NorthstarMLS as distributed by MLS GRID #6812838 Report a problem | ||
| 5/8/2026 | Price change | $399,000-4.8%$143/sqft |
Source: NorthstarMLS as distributed by MLS GRID #6812838 Report a problem | ||
| 3/22/2026 | Price change | $419,000-4.6%$151/sqft |
Source: NorthstarMLS as distributed by MLS GRID #6812838 Report a problem | ||
| 11/8/2025 | Listed for sale | $439,000+99.2%$158/sqft |
Source: NorthstarMLS as distributed by MLS GRID #6812838 Report a problem | ||
| 6/25/2019 | Sold | $220,400-4.1%$79/sqft |
Source: NorthstarMLS as distributed by MLS GRID #5137151 Report a problem | ||
| 5/20/2019 | Pending sale | $229,900$83/sqft |
Source: RE/MAX Lakes Area Realty #5137151 Report a problem | ||
| 4/24/2019 | Price change | $229,900-4.2%$83/sqft |
Source: RE/MAX Lakes Area Realty #5137151 Report a problem | ||
| 1/11/2019 | Listed for sale | $239,900$86/sqft |
Source: RE/MAX Lakes Area Realty- Baxter #5137151 Report a problem | ||

Sell for more on Zillow
Get a Zillow Showcase℠ listing at no additional cost and you could sell for .
$369,100
2% more
+$7,382
With Zillow Showcase(estimated)
$376,482
