Under contractPrice cut: $10K (6/2)
$885,000
4beds
4,682sqft
10 Decoy Ln, Stafford, VA 22556
4beds
4,682sqft
Single family residence
Built in 2008
3.10 Acres
3 Attached garage spaces
$189 price/sqft
$55/mo HOA
What's special
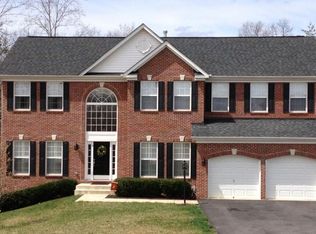
Masonry fireplaceThree-car attached garageOver three private acresWell-defined living spacesExpansive yardThree additional well-sized bedroomsCenter island
Set on over three private acres in Stafford’s established Poplar Estates community, 10 Decoy Lane offers the rare combination of space, privacy, and functional living in a quiet, natural setting. Surrounded by open landscape and mature trees, the property provides a peaceful retreat while remaining conveniently located to shopping, dining, and ...
- 107 days |
- 541 |
- 15 |
Source: Bright MLS,MLS#: VAST2047130
Travel times
Family Room
Kitchen
Primary Bedroom
Zillow last checked:
Listing updated:
Listed by:
Michael Gillies 540-300-1578,
EXP Realty, LLC,
Co-Listing Agent: Dimitri Ivan Albritton 703-585-6558,
EXP Realty, LLC
Source: Bright MLS,MLS#: VAST2047130
Facts & features
Interior
Bedrooms & bathrooms
- Bedrooms: 4
- Bathrooms: 4
- Full bathrooms: 3
- 1/2 bathrooms: 1
- Main level bathrooms: 1
Rooms
- Room types: Living Room, Dining Room, Primary Bedroom, Bedroom 2, Bedroom 3, Bedroom 4, Kitchen, Family Room, Foyer, Sun/Florida Room, Laundry, Office, Recreation Room, Media Room, Bathroom 2, Bathroom 3, Primary Bathroom, Half Bath
Primary bedroom
- Features: Flooring - Carpet, Ceiling Fan(s), Lighting - Ceiling, Cathedral/Vaulted Ceiling, Walk-In Closet(s)
- Level: Upper
- Area: 289 Square Feet
- Dimensions: 17 X 17
Bedroom 2
- Features: Flooring - Carpet, Lighting - Ceiling
- Level: Upper
- Area: 144 Square Feet
- Dimensions: 12 X 12
Bedroom 3
- Features: Flooring - Carpet, Ceiling Fan(s), Lighting - Ceiling, Walk-In Closet(s)
- Level: Upper
- Area: 156 Square Feet
- Dimensions: 13 X 12
Bedroom 4
- Features: Flooring - Carpet, Ceiling Fan(s), Lighting - Ceiling, Walk-In Closet(s)
- Level: Upper
- Area: 132 Square Feet
- Dimensions: 11 X 12
Primary bathroom
- Features: Soaking Tub, Bathroom - Walk-In Shower, Flooring - Ceramic Tile
- Level: Upper
Bathroom 2
- Features: Bathroom - Tub Shower, Flooring - Ceramic Tile
- Level: Upper
Bathroom 3
- Features: Flooring - Ceramic Tile
- Level: Lower
Dining room
- Features: Flooring - HardWood, Crown Molding, Lighting - Ceiling
- Level: Main
- Area: 144 Square Feet
- Dimensions: 12 X 12
Family room
- Features: Flooring - HardWood, Fireplace - Gas
- Level: Main
- Area: 414 Square Feet
- Dimensions: 23 X 18
Foyer
- Features: Flooring - HardWood
- Level: Main
Half bath
- Features: Flooring - HardWood
- Level: Main
Kitchen
- Features: Countertop(s) - Quartz, Kitchen - Gas Cooking, Flooring - HardWood, Kitchen Island, Eat-in Kitchen
- Level: Main
- Area: 170 Square Feet
- Dimensions: 17 X 10
Laundry
- Level: Upper
Living room
- Features: Flooring - HardWood, Crown Molding
- Level: Main
- Area: 156 Square Feet
- Dimensions: 13 X 12
Media room
- Features: Flooring - Carpet
- Level: Lower
Office
- Features: Crown Molding, Flooring - HardWood
- Level: Main
Recreation room
- Features: Flooring - Carpet
- Level: Lower
Other
- Features: Cathedral/Vaulted Ceiling, Flooring - HardWood
- Level: Main
Heating
- Central, Natural Gas
Cooling
- Central Air, Electric
Appliances
- Included: Stainless Steel Appliance(s), Cooktop, Dishwasher, Microwave, Oven, Disposal, Refrigerator, Washer, Dryer, Ice Maker, Water Heater
- Laundry: Upper Level, Laundry Room
Features
- Family Room Off Kitchen, Kitchen - Gourmet, Kitchen Island, Kitchen - Table Space, Eat-in Kitchen, Primary Bath(s), Chair Railings, Crown Molding, Upgraded Countertops, Recessed Lighting, Open Floorplan, 9'+ Ceilings, Dry Wall, Vaulted Ceiling(s)
- Flooring: Hardwood, Carpet, Ceramic Tile, Wood
- Windows: Window Treatments
- Basement: Exterior Entry,Rear Entrance,Sump Pump,Finished,Walk-Out Access,Windows
- Number of fireplaces: 1
- Fireplace features: Gas/Propane, Stone
Interior area
- Total structure area: 5,082
- Total interior livable area: 4,682 sqft
- Finished area above ground: 3,254
- Finished area below ground: 1,428
Video & virtual tour
Property
Parking
- Total spaces: 3
- Parking features: Garage Faces Front, Garage Door Opener, Attached
- Attached garage spaces: 3
Accessibility
- Accessibility features: None
Features
- Levels: Three
- Stories: 3
- Patio & porch: Deck, Patio
- Pool features: None
- Has view: Yes
- View description: Trees/Woods
Lot
- Size: 3.1 Acres
- Features: Backs to Trees, Cul-De-Sac
Details
- Additional structures: Above Grade, Below Grade
- Parcel number: 27P 1 8
- Zoning: A1
- Special conditions: Standard
Construction
Type & style
- Home type: SingleFamily
- Architectural style: Colonial
- Property subtype: Single Family Residence
Materials
- Brick, Combination, Brick Front, Frame, Shingle Siding, Vinyl Siding
- Foundation: Concrete Perimeter
- Roof: Asphalt
Condition
- Excellent
- New construction: No
- Year built: 2008
Details
- Builder name: KHOV
Utilities & green energy
- Sewer: Septic = # of BR
- Water: Public
Community & HOA
Community
- Security: Electric Alarm
- Subdivision: Poplar Estates
HOA
- Has HOA: Yes
- Services included: Management, Trash
- HOA fee: $165 quarterly
- HOA name: POPLAR ESTATES HOMEOWNERS ASSOCIATION, INC
Location
- Region: Stafford
Financial & listing details
- Price per square foot: $189/sqft
- Tax assessed value: $789,800
- Annual tax amount: $4,995
- Date on market: 3/28/2026
- Listing agreement: Exclusive Right To Sell
- Ownership: Fee Simple
Price history
| Date | Event | Price |
|---|---|---|
| 6/17/2026 | Contingent | $885,000$189/sqft |
Source: | ||
| 6/17/2026 | Pending sale | $885,000$189/sqft |
Source: | ||
| 6/2/2026 | Price change | $885,000-1.1%$189/sqft |
Source: | ||
| 5/6/2026 | Price change | $895,000-2.2%$191/sqft |
Source: | ||
| 3/28/2026 | Listed for sale | $915,000+72.6%$195/sqft |
Source: | ||
| 11/1/2012 | Sold | $530,000-2.8%$113/sqft |
Source: Public Record Report a problem | ||
| 8/25/2012 | Price change | $545,000-0.9%$116/sqft |
Source: Lee Beaver & Associates Inc. #ST7810757 Report a problem | ||
| 6/20/2012 | Price change | $549,900-0.9%$117/sqft |
Source: Lee Beaver & Associates Inc. #ST7810757 Report a problem | ||
| 5/12/2012 | Price change | $555,000-1.8%$119/sqft |
Source: Lee Beaver & Associates Inc. #ST7810757 Report a problem | ||
| 4/5/2012 | Price change | $565,000-3.4%$121/sqft |
Source: Lee Beaver & Associates Inc. #ST7810757 Report a problem | ||
| 3/18/2012 | Listed for sale | $585,000-6.4%$125/sqft |
Source: Cottage Street Realty LLC #ST7792185 Report a problem | ||
| 11/3/2011 | Listing removed | $624,990$133/sqft |
Source: Century 21 Cardinal Realty, Inc. #ST7688211 Report a problem | ||
| 9/28/2011 | Price change | $624,990-3.8%$133/sqft |
Source: Century 21 Cardinal Realty, Inc. #ST7688211 Report a problem | ||
| 9/10/2011 | Listed for sale | $650,000+16.1%$139/sqft |
Source: Century 21 Cardinal Realty, Inc. #ST7688211 Report a problem | ||
| 6/27/2008 | Sold | $560,000$120/sqft |
Source: Public Record Report a problem | ||
Public tax history
| Year | Property taxes | Tax assessment |
|---|---|---|
| 2025 | $6,879 +3.4% | $744,800 |
| 2024 | $6,656 +6.9% | $744,800 +7.4% |
| 2023 | $6,226 +5.6% | $693,700 |
| 2022 | $5,896 +11.4% | $693,700 +27.1% |
| 2021 | $5,293 | $545,700 |
| 2020 | $5,293 -1% | $545,700 +3% |
| 2019 | $5,349 +2% | $529,600 |
| 2018 | $5,243 | $529,600 +3.9% |
| 2017 | $5,243 +3.9% | $509,800 +0.7% |
| 2016 | $5,047 | $506,200 +3.5% |
| 2015 | -- | $489,200 |
| 2014 | -- | $489,200 +5.7% |
| 2013 | -- | $462,800 |
| 2012 | -- | $462,800 +0.1% |
| 2011 | -- | $462,500 |
| 2010 | -- | $462,500 -17.5% |
| 2009 | -- | $560,800 +149.2% |
| 2008 | -- | $225,000 +31.1% |
| 2006 | -- | $171,600 |
| 2005 | -- | -- |
Find assessor info on the county website
Monthly payment
Est. payment
$4,966/mo
Principal & interest
$4417
Property taxes
$494
HOA Fees
$55
Estimated market value
Not available
Estimated sales range
Not available
Not available
Climate risks
Explore flood, wildfire, and other predictive climate risk information for this property on First Street®️.
Neighborhood: 22556
Nearby schools
Margaret Brent Elementary School
Grades K-5 • 2.5 miles9/10
GreatSchools® Rating
Test Score Rating
8/10Student Progress Rating
9/10Rodney E. Thompson Middle School
Grades 6-8 • 4.4 miles8/10
GreatSchools® Rating
Test Score Rating
8/10Student Progress Rating
8/10Mountain View High School
Grades 9-12 • 2.3 miles8/10
GreatSchools® Rating
Test Score Rating
7/10College Readiness Rating
9/10- Virginia
- Stafford County
- Stafford
- 22556
- 10 Decoy Ln