MOTIVATED SELLER!!
The seller is under contract & needs this house to sell NOW!!
Welcome to your dream home—a private oasis waiting to be discovered! Nestled at the end of a tranquil road, this split-level beauty boasts recent updates that blend style and comfort throughout. As you step inside, you'll be greeted by a spacious, inviting atmosphere perfect for work, play, and entertaining.
The upper level features a bright and airy eat-in kitchen, ideal for family gatherings or casual dining. On the main level, you'll find three well-sized bedrooms that provide cozy retreats, along with two full bathrooms designed for convenience and functionality.
The lower level is an open-plan delight, offering versatile space that can serve as a family gathering area, guest quarters, a cozy bedroom, or a dedicated home office to accommodate your work-from-home needs. With a convenient half-bath downstairs, you'll enjoy easy access for your guests without compromising your main living areas.
Step outside to discover a true paradise! The expansive outdoor area is a private, serene retreat, complete with two large, level decks that provide perfect spots for entertaining or relaxation. Take a refreshing dip in the pool or host summer barbecues in the beautifully landscaped yard.
The peaceful rural surroundings offer a sense of seclusion while still being conveniently located, making it the perfect retreat from the hustle and bustle. Just 20 minutes from downtown Chattanooga and only 15 minutes from vibrant downtown Chickamauga, you'll have easy access to all the amenities your heart desires. Plus, being situated just outside the historic Chickamauga Battlefield adds a rich sense of heritage and natural beauty to your surroundings.
Don't miss the opportunity to make this enchanting home yours—experience the ultimate in comfort, tranquility, and leisure before summer arrives! This is where convenience meets serenity, offering you the best of both worlds. This is where convenience meets serenity, offering you the best of both worlds. Embrace a lifestyle filled with relaxation, adventure, and the charm of rural living.
PLUS!! The road is scheduled for repaving this year by Walker County!
Sold for $255,000
$255,000
10 Dee Vue Ln, Rossville, GA 30741
4beds
1,927sqft
Single Family Residence
Built in 1981
0.4 Acres Lot
$-- Zestimate®
$132/sqft
$1,921 Estimated rent
Home value
Not available
Estimated sales range
Not available
$1,921/mo
Zestimate® history
Owner options
List your home for rent
$1,921/mo
Rent Zestimate®
Find your next renter with Zillow Rental Manager. Plus, with online applications, you can quickly screen prospective tenants – for free.
$1,921/mo
Rent Zestimate®
Refinance and save
$1,545/mo
Est. payment
Refinancing to a lower rate could help reduce your monthly payments and save thousands over the life of the loan.
$1,545/mo
Est. payment
Explore your selling options
Work with a Zillow partner agent
Leverage their expertise and Zillow's premium Showcase listings to get your home seen by more buyers.
Get startedList with your own agent
Get your home in front of millions of buyers by listing it on Zillow.
Learn how to do itSell it yourself
Take full control of how buyers see your home on Zillow by listing For Sale by Owner (FSBO).
List your homeWhat's special
Guest quartersDedicated home officeOpen-plan delightPrivate serene retreatBeautifully landscaped yardFamily gathering areaLarge level decks
Zillow last checked:
Listing updated:
Listed by:
Melissa McKinsey 423-876-8032,
Keller Williams Realty
Bought with:
Matthew J Mucciolo, 323367
RE/MAX Properties
Source: Greater Chattanooga Realtors,MLS#: 1506861
Facts & features
Interior
Bedrooms & bathrooms
- Bedrooms: 4
- Bathrooms: 3
- Full bathrooms: 2
- 1/2 bathrooms: 1
Bedroom
- Level: First
Bedroom
- Level: First
Bedroom
- Level: First
Bedroom
- Level: Basement
Bathroom
- Description: Full Bathroom
- Level: First
Bathroom
- Description: Full Bathroom
- Level: First
Bathroom
- Description: Full Bathroom
- Level: Basement
Living room
- Level: First
Heating
- Central, Electric
Cooling
- Central Air, Electric
Appliances
- Included: Dishwasher, Free-Standing Electric Range, Microwave
- Laundry: In Basement, Electric Dryer Hookup, Laundry Room
Features
- Eat-in Kitchen, Granite Counters, Tub/shower Combo
- Flooring: Carpet, Ceramic Tile, Hardwood
- Windows: Double Pane Windows, Vinyl Frames
- Basement: Finished
- Has fireplace: No
- Fireplace features: Other
Interior area
- Total structure area: 1,927
- Total interior livable area: 1,927 sqft
- Finished area above ground: 1,300
- Finished area below ground: 627
Property
Parking
- Total spaces: 2
- Parking features: Driveway, Garage, Garage Door Opener, Off Street, Garage Faces Front
- Attached garage spaces: 2
Features
- Levels: Two
- Stories: 2
- Patio & porch: Deck, Patio, See Remarks, Porch - Covered
- Exterior features: Private Yard
- Pool features: Above Ground, Outdoor Pool
- Fencing: None
Lot
- Size: 0.4 Acres
- Dimensions: 110 x 140
- Features: Cul-De-Sac, Gentle Sloping, Level, See Remarks
Details
- Additional structures: None
- Parcel number: 0158 018c
- Special conditions: Standard
- Other equipment: None
Construction
Type & style
- Home type: SingleFamily
- Architectural style: Split Level
- Property subtype: Single Family Residence
Materials
- Stucco, Wood Siding
- Foundation: Permanent, Raised
- Roof: Shingle
Condition
- Updated/Remodeled
- New construction: No
- Year built: 1981
Utilities & green energy
- Sewer: Septic Tank
- Water: Public
- Utilities for property: Electricity Connected, Water Connected
Community & HOA
Community
- Subdivision: None
HOA
- Has HOA: No
Location
- Region: Rossville
Financial & listing details
- Price per square foot: $132/sqft
- Tax assessed value: $235,883
- Annual tax amount: $1,505
- Date on market: 2/5/2025
- Listing terms: Cash,Conventional,FHA,USDA Loan,VA Loan
- Inclusions: NA
- Road surface type: Paved
Price history
| Date | Event | Price |
|---|---|---|
| 4/7/2025 | Sold | $255,000-7.3%$132/sqft |
Source: Greater Chattanooga Realtors #1506861 Report a problem | ||
| 3/15/2025 | Contingent | $275,000$143/sqft |
Source:  RCAR #20250469 Report a problem RCAR #20250469 Report a problem | ||
| 3/5/2025 | Price change | $275,000-5.1%$143/sqft |
Source: Greater Chattanooga Realtors #1506861 Report a problem | ||
| 2/21/2025 | Price change | $289,900-3.3%$150/sqft |
Source: RCAR #20250469 Report a problem | ||
| 2/16/2025 | Price change | $299,900-1.6%$156/sqft |
Source: Greater Chattanooga Realtors #1506861 Report a problem | ||
| 2/12/2025 | Price change | $304,900-3.2%$158/sqft |
Source: Greater Chattanooga Realtors #1506861 Report a problem | ||
| 2/5/2025 | Listed for sale | $314,900+234.1%$163/sqft |
Source: RCAR #20250469 Report a problem | ||
| 5/12/2014 | Sold | $94,250-0.5%$49/sqft |
Source: Public Record Report a problem | ||
| 4/2/2014 | Listed for sale | $94,750$49/sqft |
Source: Keller Williams Realty #1205700 Report a problem | ||
| 4/2/2014 | Pending sale | $94,750$49/sqft |
Source: Keller Williams Realty #1205700 Report a problem | ||
| 3/11/2014 | Price change | $94,750+0.1%$49/sqft |
Source: Keller Williams Realty #1205700 Report a problem | ||
| 2/27/2014 | Price change | $94,700-3.9%$49/sqft |
Source: Keller Williams Realty #1205700 Report a problem | ||
| 2/21/2014 | Price change | $98,500-0.2%$51/sqft |
Source: Keller Williams Realty #1205700 Report a problem | ||
| 1/29/2014 | Listed for sale | $98,700+146.8%$51/sqft |
Source: Keller Williams Realty #1205700 Report a problem | ||
| 10/10/2013 | Sold | $40,000-5.7%$21/sqft |
Source: Public Record Report a problem | ||
| 9/17/2013 | Price change | $42,400-15%$22/sqft |
Source: Crye-Leike #1193536 Report a problem | ||
| 8/15/2013 | Price change | $49,900-16.7%$26/sqft |
Source: Homepath #1193536 Report a problem | ||
| 7/12/2013 | Price change | $59,900-12.4%$31/sqft |
Source: Homepath #1193536 Report a problem | ||
| 6/7/2013 | Price change | $68,400-6.9%$35/sqft |
Source: Crye-Leike #1193536 Report a problem | ||
| 4/20/2013 | Listed for sale | $73,500-25.2%$38/sqft |
Source: Homepath #1193536 Report a problem | ||
| 1/26/2013 | Sold | $98,234-1.1%$51/sqft |
Source: Public Record Report a problem | ||
| 1/19/2007 | Sold | $99,300$52/sqft |
Source: Public Record Report a problem | ||
Public tax history
| Year | Property taxes | Tax assessment |
|---|---|---|
| 2025 | $1,645 -3.3% | $94,353 +23% |
| 2024 | $1,701 +3.3% | $76,734 +5.6% |
| 2023 | $1,647 +6% | $72,661 +14.8% |
| 2022 | $1,554 +24.4% | $63,267 +39.1% |
| 2021 | $1,249 +15.5% | $45,483 +20.9% |
| 2020 | $1,082 +0.8% | $37,613 |
| 2019 | $1,073 -11% | $37,613 |
| 2018 | $1,205 0% | $37,613 |
| 2017 | $1,205 | $37,613 |
| 2016 | $1,205 +20.4% | $37,613 +6.5% |
| 2015 | $1,001 +113.7% | $35,304 +0.2% |
| 2014 | $469 | $35,235 -0.7% |
| 2013 | $469 | $35,499 |
| 2012 | -- | -- |
Find assessor info on the county website
Neighborhood: 30741
Nearby homes
- $238,700-- bd2 ba1.3k sqft14 Dee Vue Ln, Rossville, GA 30741Off Market
- $225,0003 bd2 ba1.8k sqft17 Dee Vue Ln, Rossville, GA 30741Sold
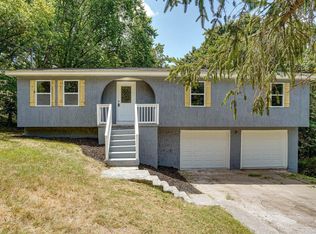
- $232,1003 bd2 ba1.8k sqft18 Dee Vue Ln, Rossville, GA 30741Off Market
- $263,3003 bd2 ba2k sqft19 Dee Vue Ln, Rossville, GA 30741Off Market
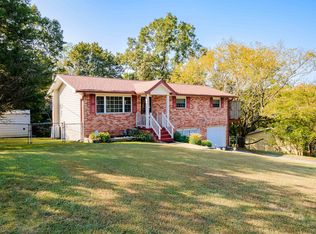
- $175,000-- bd1 ba1.1k sqft20 Dee Vue Ln, Rossville, GA 30741Sold
- $154,600-- bd1 ba1.1k sqft21 Dee Vue Ln, Rossville, GA 30741Off Market
- $218,1003 bd2 ba2k sqft146 Lytle Rd, Rossville, GA 30741Off Market
- $56,577-- bd-- ba-- sqft160 Zion Ln, Rossville, GA 30741Off Market
Nearby schools
GreatSchools rating
- 4/10Stone Creek Elementary SchoolGrades: PK-5Distance: 2 mi
- 4/10Rossville Middle SchoolGrades: 6-8Distance: 3.3 mi
- 4/10Ridgeland High SchoolGrades: 9-12Distance: 1.6 mi
Schools provided by the listing agent
- Elementary: Stone Elementary
- Middle: Rossville Middle
- High: Ridgeland High School
Source: Greater Chattanooga Realtors. This data may not be complete. We recommend contacting the local school district to confirm school assignments for this home.


Get pre-qualified for a loan
At Zillow Home Loans, we can pre-qualify you in as little as 5 minutes with no impact to your credit score.An equal housing lender. NMLS #10287.
- Georgia
- Walker County
- Fairview
- 30741
- 10 Dee Vue Ln
Nearby cities
Nearby zip codes
Other Fairview Topics
