Skip main navigation
For sale
  • $499,000

    10 Deer Lane, Ledyard, CT 06339

    3beds
    1,896sqft
    : 
    $3,357/mo
    Get pre-qualified
    Single Family Residence
    Built in 1989
    1.11 Acres Lot
    $-- Zestimate®
    $263/sqft
    $-- HOA

    What's special

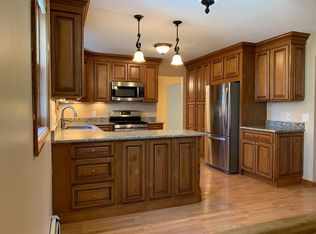
    Welcome home to this beautifully maintained 3-bedroom, 2.5-bath Colonial, tucked away on a quiet cul-de-sac and set on over an acre of picturesque property. From the moment you arrive, you'll appreciate the pride of ownership throughout. Inside, you'll find fresh paint, an updated kitchen, charming living room built-ins, and spacious living areas designed for everyday comfort. The partially finished basement provides flexible space. Outside, enjoy the peaceful backyard complete with raised garden beds, offering the perfect space to grow your own vegetables and flowers. Recent improvements include new Anderson Renewal windows and a new driveway. Clean, lovingly cared for, and truly move-in ready, this home offers the perfect blend of modern updates, timeless charm, and a serene setting you'll love coming home to. **Agent owned** Solar panels are leased - approx. $130/month. Lifetime warranty on Anderson Renewal Windows
    4 days
    |
    1,287
    |
    155
    |

    Zillow last checked:

    Listing updated:

    Listed by:

    THE FULL CIRCLE TEAM AT COLDWELL BANKER,

    Nicole Tavernier (757)372-5479,

    Coldwell Banker Realty 860-434-8600

    Source: Smart MLS,MLS#: 24190926MLS Logo

      Facts & features

      Interior

      Bedrooms & bathrooms
      • Bedrooms: 3
      • Bathrooms: 3
      • Full bathrooms: 2
      • 1/2 bathrooms: 1
      Primary bedroom
      • Level: Upper
      Bedroom
      • Level: Upper
      Bedroom
      • Level: Upper
      Heating
      • Hot Water, Oil
      Cooling
      • Ceiling Fan(s), Window Unit(s)
      Appliances
      • Included: Oven/Range, Microwave, Refrigerator, Dishwasher, Washer, Dryer, Water Heater
      • Laundry: Main Level
      Features
      • Wired for Data
      • Windows: Thermopane Windows
      • Basement: Full,Storage Space,Interior Entry,Partially Finished
      • Attic: Access Via Hatch
      • Number of fireplaces: 1
      • Fireplace features: Insert
      Interior area
      • Total structure area: 1,896
      • Total interior livable area: 1,896 sqft
      • Finished area above ground: 1,896

      Property

      Parking
      • Total spaces: 2
      • Parking features: Attached
      • Attached garage spaces: 2
      Features
      • Patio & porch: Deck
      • Exterior features: Rain Gutters, Garden
      Lot
      • Size: 1.11 Acres
      • Features: Level, Cul-De-Sac
      Details
      • Parcel number: 1513494
      • Zoning: RM40

      Construction

      Type & style
      • Home type: SingleFamily
      • Architectural style: Colonial
      • Property subtype: Single Family Residence
      Materials
      • Wood Siding
      • Foundation: Concrete Perimeter
      • Roof: Asphalt
      Condition
      • New construction: No
      • Year built: 1989

      Utilities & green energy

      • Sewer: Septic Tank
      • Water: Well
      • Utilities for property: Underground Utilities
      Green energy
      • Energy efficient items: Thermostat, Windows
      • Energy generation: Solar

      Community & HOA

      Community
      • Features: Library, Park, Playground, Pool, Stables/Riding
      HOA
      • Has HOA: No
      Location
      • Region: Ledyard

      Financial & listing details

      • Price per square foot: $263/sqft
      • Tax assessed value: $295,500
      • Annual tax amount: $7,618
      • Date on market: 8/17/2026

        Estimated market value

        Not available

        Estimated sales range

        Not available

        Not available

        Price history

        DateEventPrice
        8/21/2026Listed for sale$499,000+66.3%$263/sqft
        Source: Smart MLS #24190926 Report a problem
        6/24/2020Sold$300,000+0%$158/sqft
        Source: Smart MLS #170283913 Report a problem
        4/23/2020Price change$299,900-3.3%$158/sqft
        Source: William Raveis Real Estate #170283913 Report a problem
        4/13/2020Price change$310,000-3.1%$164/sqft
        Source: William Raveis Real Estate #170283913 Report a problem
        4/3/2020Listed for sale$320,000+19%$169/sqft
        Source: William Raveis Real Estate #170283913 Report a problem
        7/26/2013Sold$269,000-3.6%$142/sqft
        Source: Smart MLS #E266188 Report a problem
        6/19/2013Price change$279,000-0.9%$147/sqft
        Source: Randall, Realtors Real Living #E266188 Report a problem
        5/23/2013Price change$281,500-2.1%$148/sqft
        Source: Randall, Realtors Real Living #E266188 Report a problem
        4/29/2013Listed for sale$287,500+299.3%$152/sqft
        Source: Randall, REALTORS - Real Living #E266188 Report a problem
        5/26/1989Sold$72,000$38/sqft
        Source: Public Record Report a problem

        Public tax history

        YearProperty taxesTax assessment
        2025$7,320 +7.8%$192,780
        2024$6,788 +1.9%$192,780
        2023$6,662 +2.2%$192,780
        2022$6,520 +0.7%$192,780
        2021$6,477 -0.6%$192,780 +3.4%
        2020$6,519 +4.3%$186,410 +4.6%
        2019$6,248 +2.2%$178,220
        2018$6,111 +5.4%$178,220
        2017$5,799 +2%$178,220
        2016$5,685 +4.9%$178,220
        2015$5,418 -2.8%$178,220 -4.4%
        2014$5,574 +6%$186,410
        2013$5,257 +1%$186,410
        2012$5,206 $186,410
        2011$5,206 -0.5%$186,410 -8.6%
        2010$5,234 $204,050
        2009$5,234 +32.9%$204,050
        2008$3,938 -22.4%$204,050
        2007$5,077 -0.4%$204,050
        2006$5,097 +7.6%$204,050 +42.9%
        2005$4,737 +7.3%$142,800
        2003$4,413 +14.1%$142,800 +28.4%
        2001$3,869 $111,230 +1.6%
        1996-- $109,480
        Find assessor info on the county website

        Monthly payment

        Est. payment

        Payment breakdown

        Explore the cost of this home by adjusting the details. Changes won't be saved.
        All calculations are estimates and provided by Zillow, Inc. for informational purposes only. Actual amounts may vary.
        HOA fees may include property taxes on listings classified as Co-Ops. Contact the listing agent and/or owner for fee details.
        See how much you could borrow to make a competitive offer.

        Climate risks

        Neighborhood: 06339

        Getting around

        13 / 100
        Car-Dependent
        24 / 100
        Somewhat Bikeable

        Nearby schools

        GreatSchools rating
        Schools provided by the listing agent
        • Elementary: Gallup Hill
        • High: Ledyard

        Source: Smart MLS. This data may not be complete. We recommend contacting the local school district to confirm school assignments for this home.

        A local agent can set up tours, give advice and negotiate with sellers.

        Browse local experts

        Similar homes