Tucked away in a secluded neighborhood just outside Cloudcroft along Hwy 82, this one-of-a-kind expanded A-frame offers mountain charm, character, space to grow, and energy and water flexibility in the event of utility outages. Unlike a traditional A-frame, the thoughtfully expanded main level provides extra room for family and guests. The inviting living area features a cozy wood stove, perfect for chilly mountain evenings, while the convenient kitchen-side bathroom includes an attached laundry room and bathtub for easy cleanup after outdoor adventures. Step outside onto the impressive 700+ sq. ft. wraparound deck and take in the peaceful surroundings — a space designed for relaxing, entertaining, and enjoying the fresh mountain air. Upstairs, you’ll find two loft-style bedrooms, including one highlighted by a beautiful picture window that fills the space with natural light. The versatile main-floor bonus room offers private access to the front porch along with its own bathroom and shower, making it ideal for guests, a home office, or additional sleeping space. Additional features include spacious under-home storage with easy access to a 550 gallon holding tank, a propane-fueled home generator, a water softener, an on-demand water pump, and an on-demand propane water heater. Outdoor enthusiasts will love the proximity to adventure, with Unit 34 hiking access just a short walk from your front porch.
For sale
Price cut: $5.5K (9/30)
$269,000
10 Deer Run, Cloudcroft, NM 88317
3beds
1baths
1,326sqft
Single Family Residence
Built in 1960
0.27 Acres Lot
$258,300 Zestimate®
$203/sqft
$-- HOA
What's special
Cozy wood stoveVersatile main-floor bonus roomOwn bathroom and showerAttached laundry roomTwo loft-style bedroomsConvenient kitchen-side bathroomExpanded a-frame
- 134 days
- 420
- 27
Zillow last checked:
Listing updated:
Listed by:
Angelitta Gabriel 575-921-4381,
COLONIAL REAL ESTATE 915-478-6565,
Concepcion Pena,
COLONIAL REAL ESTATE
Source: OCMLS,MLS#: 172658
Facts & features
Interior
Bedrooms & bathrooms
- Bedrooms: 3
- Bathrooms: 1.75
Bathroom
- Features: Tub and Shower
Heating
- Wall Furnace, Electric Wall Heat, Other
Appliances
- Included: Dryer, Refrigerator, Gas Range/Oven, Washer, Water Softener
Features
- Eat-in Kitchen
- Flooring: Partial Carpet
- Windows: Partial Window Coverings
- Basement: Unfinished
- Has fireplace: Yes
- Fireplace features: Wood Burning Stove
Interior area
- Total structure area: 1,326
- Total interior livable area: 1,326 sqft
Property
Parking
- Parking features: No Carport, No Garage
Features
- Levels: Two
- Stories: 2
- Patio & porch: Deck Covered, Porch Covered
Lot
- Size: 0.27 Acres
- Features: Wooded, <1/2 Acre
Details
- Additional structures: Shed(s)
- Parcel number: R039480
- Zoning description: Single Family,Restrict.Covnts
Construction
Type & style
- Home type: SingleFamily
- Property subtype: Single Family Residence
Materials
- Other, Wood
- Roof: Metal
Condition
- Year built: 1960
Utilities & green energy
- Electric: Public
- Gas: Propane Tank Leased
- Sewer: Septic Tank
- Water: Association
Community & HOA
Community
- Subdivision: Twin Forks Ranchestates#1
Location
- Region: Cloudcroft
Financial & listing details
- Price per square foot: $203/sqft
- Tax assessed value: $139,137
- Annual tax amount: $720
- Price range: $269K - $269K
- Date on market: 5/27/2026
- Listing terms: VA Loan,Conventional,FHA,Cash
- Total actual rent: 0
Estimated market value
$258,300
$245,000 - $271,000
$1,658/mo
Price history
| Date | Event | Price |
|---|---|---|
| 9/30/2026 | Price change | $269,000-2%$203/sqft |
Source:  OCMLS #172658 Report a problem OCMLS #172658 Report a problem | ||
| 7/21/2026 | Price change | $274,500-1.8%$207/sqft |
Source: OCMLS #172658 Report a problem | ||
| 5/27/2026 | Listed for sale | $279,500$211/sqft |
Source: OCMLS #172658 Report a problem | ||
Public tax history
| Year | Property taxes | Tax assessment |
|---|---|---|
| 2025 | $720 +2.9% | $46,379 +3% |
| 2024 | $699 +1.2% | $45,029 +3% |
| 2023 | $691 +2.5% | $43,717 +3% |
| 2022 | $674 +2.7% | $42,444 +3% |
| 2021 | $657 -0.2% | $41,208 |
| 2020 | $658 +1.7% | $41,208 +2% |
| 2019 | $647 +194.3% | $40,400 +189.8% |
| 2018 | $220 +2.7% | $13,942 +2% |
| 2017 | $214 +1.3% | $13,669 +2% |
| 2016 | $211 | $13,400 +2% |
| 2015 | -- | $13,138 |
Find assessor info on the county website
Monthly payment
Est. payment
Payment breakdown
Explore the cost of this home by adjusting the details. Changes won't be saved.Climate risks
Neighborhood: 88317
Similar homes
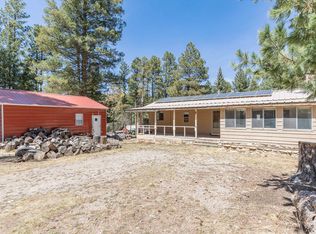
- $285,0002 bd1 ba1.3k sqft12 Little John Ln, Cloudcroft, NM 88317For Sale
 MLS ID #172604, Megan Corvin, Future Real Estate. OCMLS
 - $300,0004 bd2 ba1.5k sqft27 Twist, Cloudcroft, NM 88317For Sale
 MLS ID #26001056, Jen L Wilcox. New Mexico MLS
 - $283,5002 bd2 ba1.3k sqft6 Hidden Ridge Rd, Cloudcroft, NM 88317For Sale
 MLS ID #173210, Denise Hux, Aspen Trails Realty. OCMLS
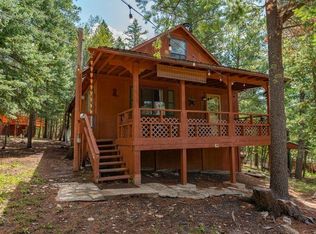
 - $239,0003 bd1 ba1.3k sqft15 Mystery Path #6, Cloudcroft, NM 88317For Sale
 MLS ID #172427, Nicole Archibeque-Harrell, Aspen Trails Realty. OCMLS
 - $239,9003 bd1 ba1k sqft5 Fir Ave, Cloudcroft, NM 88317For SaleMLS ID #173362, Brent Bradshaw, Cloudcroft Properties. OCMLS
- $237,5003 bd1 ba1.1k sqft55 Ponderosa Pines Trl, Cloudcroft, NM 88317For SaleMLS ID #172611, Thomas Mack, Aspen Trails Realty. OCMLS
- $299,0002 bd1 ba864 sqft3 Deadwood Dr, Mayhill, NM 88339For SaleMLS ID #172484, Joseph Pacheco, Aspen Trails Realty. OCMLS
- $189,9991 bd1 ba903 sqft2 Mountain View Ln, Cloudcroft, NM 88317For SaleMLS ID #171900, Brent Bradshaw, Cloudcroft Properties. OCMLS
- $399,0002 bd1 ba1k sqft99 Lee Cir, Cloudcroft, NM 88317For SaleMLS ID #173361, James Carlton, Gary Mack Real Estate. OCMLS
- $325,0002 bd2 ba1.3k sqft87 Canyon Trl, Cloudcroft, NM 88317For SaleMLS ID #171994, Annie Daniels, Future Real Estate. OCMLS
- $349,0003 bd2 ba1.5k sqft404 Panther Ave, Cloudcroft, NM 88317For SaleMLS ID #173297, Joseph Pacheco, Aspen Trails Realty. OCMLS
- $299,9003 bd1 ba1.2k sqft1314 Blanca Vis, Cloudcroft, NM 88317For SaleMLS ID #172758, Joseph Pacheco, Aspen Trails Realty. OCMLS
- $325,0003 bd2 ba1.1k sqft300 Woodlands Way, Cloudcroft, NM 88317For SaleMLS ID #172612, Debbie Loper, Future Real Estate. OCMLS
- $249,0002 bd1 ba784 sqft905 Chautauqua Canyon Blvd, Cloudcroft, NM 88317For SaleMLS ID #172361, Skip Pridemore, Gary Mack Real Estate. OCMLS
- $339,0003 bd2 ba1.4k sqft1102 Geronimo St, Cloudcroft, NM 88317For SaleMLS ID #173240, Joseph Pacheco, Aspen Trails Realty. OCMLS
- $224,0002 bd2 ba960 sqft1100-1100 Chautauqua Canyon Blvd #B, Cloudcroft, NM 88317For SaleMLS ID #173133, Joseph Pacheco, Aspen Trails Realty. OCMLS
- $357,5003 bd2 ba1.3k sqft66 Will Scarlet, Mayhill, NM 88339For SaleMLS ID #171319, Kara Cochran, Future Real Estate. OCMLS
- $275,0002 bd2 ba880 sqft200 Aspen Cir, Cloudcroft, NM 88317For SaleMLS ID #172165, Teri Scott, Amigo Realty. OCMLS
- $260,0001 bd1 ba816 sqft10 Oak Trl, Cloudcroft, NM 88317For SaleMLS ID #170902, Debbie Loper, Future Real Estate. OCMLS
- $379,0003 bd2 ba1.2k sqft706 Columbine Blvd, Cloudcroft, NM 88317For SaleMLS ID #172501, Joseph Pacheco, Aspen Trails Realty. OCMLS
