Skip main navigation
Under contract-show
  • $399,000

    10 Deer Run Ln, Columbus, NC 28722

    2beds
    1,643sqft
    : 
    Loading
    Get pre-qualified
    Single Family Residence
    Built in 1955
    1.26 Acres Lot
    $383,000 Zestimate®
    $243/sqft
    $-- HOA

    What's special

    Abundant natural lightBright and inviting interiorFunctional floor plan
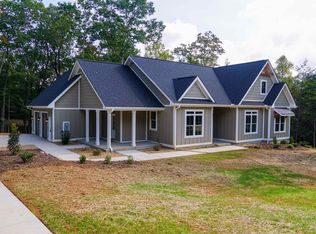
    Welcome to 10 Deer Run Lane, where comfortable country living meets convenience in the scenic foothills of Polk County. Situated on a level 1.26-acre lot, this well-maintained 2-bedroom, 2-bath home offers a peaceful setting with room to enjoy both indoors and out. The bright and inviting interior features a functional floor plan, abundant natural light, and a comfortable living area anchored by a gas log fireplace. The kitchen provides ample cabinet and counter space for everyday living and entertaining, while the adjoining sunroom offers a relaxing place to enjoy a good book, a cup of tea, or views of the backyard. A new (2026) whole-house water filtration system adds peace of mind, and all appliances convey. The HVAC system was replaced approximately 1½ years ago, providing efficient comfort in every season. Outside, established landscaping features blueberry bushes, fragrant gardenias, and mature shade trees, creating a picturesque setting. The detached one-car garage offers abundant storage and includes a versatile finished space with a half bath and a gas wall heater (needs a propane tank), ideal for a home office, hobby room, studio, or retreat. The finished studio is located in the detached garage building, is approximately 433 sq ft, and is not included in the home’s heated living area square footage. An antique equipment barn adds character and additional storage for tools, equipment, or outdoor gear. Served by a private well and septic system, this property offers the benefits of country living while remaining just minutes from downtown Columbus, Tryon, and I-26. If you're seeking a move-in-ready home with charm, functionality, and space to enjoy the outdoors, this property is a must-see.
    32 days
    |
    1,704
    |
    70
    |

    Zillow last checked:

    Listing updated:

    Listed by:

    Kathy Toomey Kathy@KathyToomey.com,

    New View Realty

    Source: Canopy MLS as distributed by MLS GRID,MLS#: 4392486MLS Logo

      Facts & features

      Interior

      Bedrooms & bathrooms
      • Bedrooms: 2
      • Bathrooms: 2
      • Full bathrooms: 2
      • Main level bedrooms: 2
      Primary bedroom
      • Level: Main
      Bedroom s
      • Level: Main
      Bathroom full
      • Level: Main
      Bathroom full
      • Level: Main
      Dining room
      • Level: Main
      Kitchen
      • Level: Main
      Laundry
      • Level: Main
      Living room
      • Level: Main
      Sunroom
      • Level: Main
      Heating
      • Central, Electric, Heat Pump
      Cooling
      • Central Air, Electric, Heat Pump
      Appliances
      • Included: Dishwasher, Dryer, Electric Range, Electric Water Heater, Microwave, Refrigerator, Wall Oven, Washer, Washer/Dryer
      • Laundry: Laundry Room, Main Level
      Features
      • Flooring: Carpet, Tile, Vinyl, Wood
      • Has basement: No
      • Fireplace features: Gas, Gas Log, Living Room
      Interior area
      • Total structure area: 1,643
      • Total interior livable area: 1,643 sqft
      • Finished area above ground: 1,643
      • Finished area below ground: 0

      Property

      Parking
      • Total spaces: 2
      • Parking features: Detached Carport, Driveway, Detached Garage, Garage Faces Front, Garage on Main Level
      • Garage spaces: 1
      • Carport spaces: 1
      • Covered spaces: 2
      • Has uncovered spaces: Yes
      Features
      • Levels: One
      • Stories: 1
      Lot
      • Size: 1.26 Acres
      • Features: Level
      Details
      • Additional structures: Barn(s)
      • Parcel number: P87152
      • Zoning: MU
      • Special conditions: Standard

      Construction

      Type & style
      • Home type: SingleFamily
      • Architectural style: Farmhouse
      • Property subtype: Single Family Residence
      Materials
      • Vinyl
      • Foundation: Crawl Space
      Condition
      • New construction: No
      • Year built: 1955

      Utilities & green energy

      • Sewer: Septic Installed
      • Water: Well
      • Utilities for property: Electricity Connected, Propane, Wired Internet Available

      Community & HOA

      Community
      • Subdivision: None
      Location
      • Region: Columbus
      • Elevation: 1000 Feet

      Financial & listing details

      • Price per square foot: $243/sqft
      • Tax assessed value: $273,968
      • Annual tax amount: $1,432
      • Date on market: 6/12/2026
      • Cumulative days on market: 32 days
      • Listing terms: Cash,Conventional,FHA,USDA Loan,VA Loan
      • Electric utility on property: Yes
      • Road surface type: Gravel, Paved

        Estimated market value

        $383,000

        $364,000 - $402,000

        $2,056/mo

        Price history

        DateEventPrice
        6/13/2026Listed for sale$399,000-20.2%$243/sqft
        Source: Canopy MLS as distributed by MLS GRID #4392486 Report a problem
        6/29/2024Listing removed--
        Source: Canopy MLS as distributed by MLS GRID #4128054 Report a problem
        6/9/2024Price change$499,900-4.8%$304/sqft
        Source: Canopy MLS as distributed by MLS GRID #4128054 Report a problem
        4/18/2024Listed for sale$524,900+199.9%$319/sqft
        Source: Canopy MLS as distributed by MLS GRID #4128054 Report a problem
        12/22/2009Sold$175,000$107/sqft
        Source: Public Record Report a problem

        Public tax history

        YearProperty taxesTax assessment
        2025$1,432 +59.5%$273,968 +106.9%
        2024$898 +2.3%$132,408
        2023$878 +4.3%$132,408
        2022$842 $132,408
        2021$842 +2.3%$132,408 +10%
        2020$823 +4.4%$120,419
        2019$788 +15.2%$120,419
        2018$683 -6%$120,419 -2.5%
        2017$727 -5.5%$123,540
        2016$770 +4.1%$123,540
        2015$740 --
        2014$740 --
        2013$740 +6.9%--
        2011$692 --
        2010$692 --
        Find assessor info on the county website

        Monthly payment

        Est. payment

        Payment breakdown

        Explore the cost of this home by adjusting the details. Changes won't be saved.
        All calculations are estimates and provided by Zillow, Inc. for informational purposes only. Actual amounts may vary.
        HOA fees may include property taxes on listings classified as Co-Ops. Contact the listing agent and/or owner for fee details.
        Mortgage interest rates are dependent on a number of factors, including credit score, down payment, and repayment length. Interest rate data provided by Zillow Group Marketplace, Inc. as of 1/1/1970 from various mortgage lenders with which we have lead or other similar arrangements; the Estimated Payment is an average of those rates.
        See how much you could borrow to make a competitive offer.

        Climate risks

        Neighborhood: 28722

        Getting around

        2 / 100
        Car-Dependent
        15 / 100
        Somewhat Bikeable

        Nearby schools

        GreatSchools rating
        Schools provided by the listing agent
        • Elementary: Polk Central
        • Middle: Polk
        • High: Polk

        Source: Canopy MLS as distributed by MLS GRID. This data may not be complete. We recommend contacting the local school district to confirm school assignments for this home.

        A local agent can set up tours, give advice and negotiate with sellers.

        A local lender can help you make sure your offer is ready when you are.

        Browse local experts

        Similar homes