Located on a quiet cul-de-sac in Eagle View, this 4-bedroom, 3.5-bath, 3,669 sq ft two-story feels straight off the cover of House Beautiful Magazine-truly a "shows-like-a-model" home that's been thoughtfully updated from top to bottom. The curb appeal sets the tone with elegant architectural details, stone-edged landscaping, a covered front porch and a new roof in 2025. Inside, the two-story foyer with turned staircase and second-floor overlook makes a breathtaking first impression, opening to a vaulted flex/living room and formal dining. The 2024 main-floor refresh shines with new luxury vinyl plank flooring, fresh paint, updated lighting, new stair and hall flooring, all layered with columns, crown moulding and tons of natural light. The family room's gas fireplace has a custom accent surround that feels straight out of HGTV, and the completely remodeled 2022 gourmet kitchen is a true showstopper with a custom-built island, quartz counters, glass tile backsplash, high-end soft-close cabinetry with dovetail drawers, stainless appliances, pantry & dinette area. A powder room and main-floor laundry round out this level. Upstairs you will find all four bedrooms, including a generous primary suite with French doors, cathedral ceiling, new carpet, WIC, and a spa-like bath with double vanity, jetted tub and separate shower. The remodeled hall bath (2018) serves the other three spacious bedrooms. The finished basement adds a gigantic family/rec room, full bath and an egress room already framed and lit for a future 5th bedroom. Outside, the fully fenced backyard feels like a private retreat with 2018 professional landscaping, an extended patio that sprawls across the rear of the home, and a charming pergola. Practical updates include water heater and concrete driveway pads (2023) plus HVAC with variable-speed furnace and 2-stage A/C (2016). A 3-car garage, prime East Bloomington location and coveted Unit 5 schools make this move-in ready home an easy "yes."
Closed
$435,000
10 Deerfield Ct, Bloomington, IL 61704
4beds
3,669sqft
Single Family Residence
Built in 2005
10,454 Square Feet Lot
$445,700 Zestimate®
$119/sqft
$2,900 Estimated rent
Home value
$445,700
$410,000 - $486,000
$2,900/mo
Zestimate® history
Owner options
List your home for rent
$2,900/mo
Rent Zestimate®
Find your next renter with Zillow Rental Manager. Plus, with online applications, you can quickly screen prospective tenants – for free.
$2,900/mo
Rent Zestimate®
Refinance and save
$3,121/mo
Est. payment
Refinancing to a lower rate could help reduce your monthly payments and save thousands over the life of the loan.
$3,121/mo
Est. payment
Explore your selling options
Work with a Zillow partner agent
Leverage their expertise and Zillow's premium Showcase listings to get your home seen by more buyers.
Get startedList with your own agent
Get your home in front of millions of buyers by listing it on Zillow.
Learn how to do itSell it yourself
Take full control of how buyers see your home on Zillow by listing For Sale by Owner (FSBO).
List your homeWhat's special
Stone-edged landscapingSpacious bedroomsElegant architectural detailsCrown mouldingTons of natural lightCustom-built islandMain-floor laundry
Zillow last checked:
Listing updated:
Listed by:
Amanda Wycoff 309-242-2647,
BHHS Central Illinois, REALTORS
Bought with:
Jodi McDermott
RE/MAX Rising
Source: MRED as distributed by MLS GRID,MLS#: 12523955
Facts & features
Interior
Bedrooms & bathrooms
- Bedrooms: 4
- Bathrooms: 4
- Full bathrooms: 3
- 1/2 bathrooms: 1
Rooms
- Room types: Family Room, Eating Area, Foyer
Primary bedroom
- Features: Flooring (Carpet), Bathroom (Full, Double Sink, Whirlpool & Sep Shwr)
- Level: Second
- Area: 288 Square Feet
- Dimensions: 18X16
Bedroom 2
- Features: Flooring (Carpet)
- Level: Second
- Area: 156 Square Feet
- Dimensions: 13X12
Bedroom 3
- Features: Flooring (Carpet)
- Level: Second
- Area: 132 Square Feet
- Dimensions: 12X11
Bedroom 4
- Features: Flooring (Carpet)
- Level: Second
- Area: 120 Square Feet
- Dimensions: 12X10
Dining room
- Features: Flooring (Wood Laminate)
- Level: Main
- Area: 160 Square Feet
- Dimensions: 16X10
Eating area
- Features: Flooring (Ceramic Tile)
- Level: Main
- Area: 120 Square Feet
- Dimensions: 12X10
Family room
- Features: Flooring (Wood Laminate)
- Level: Main
- Area: 272 Square Feet
- Dimensions: 17X16
Other
- Features: Flooring (Carpet)
- Level: Basement
- Area: 432 Square Feet
- Dimensions: 27X16
Foyer
- Features: Flooring (Wood Laminate)
- Level: Main
- Area: 120 Square Feet
- Dimensions: 15X8
Kitchen
- Features: Kitchen (Eating Area-Table Space, Island, Pantry-Closet, Custom Cabinetry, SolidSurfaceCounter, Updated Kitchen), Flooring (Ceramic Tile)
- Level: Main
- Area: 208 Square Feet
- Dimensions: 16X13
Laundry
- Features: Flooring (Ceramic Tile)
- Level: Main
- Area: 63 Square Feet
- Dimensions: 9X7
Living room
- Features: Flooring (Wood Laminate)
- Level: Main
- Area: 156 Square Feet
- Dimensions: 13X12
Heating
- Forced Air, Natural Gas
Cooling
- Central Air
Appliances
- Included: Range, Microwave, Dishwasher, Refrigerator, Disposal, Stainless Steel Appliance(s)
- Laundry: Main Level, Gas Dryer Hookup, Electric Dryer Hookup
Features
- Vaulted Ceiling(s), Cathedral Ceiling(s), Walk-In Closet(s), High Ceilings, Open Floorplan, Special Millwork, Separate Dining Room, Pantry, Quartz Counters
- Flooring: Laminate, Carpet
- Doors: French Doors, Storm Door(s), Sliding Glass Door(s)
- Windows: Drapes
- Basement: Partially Finished,Egress Window,9 ft + pour,Rec/Family Area,Storage Space,Full
- Number of fireplaces: 1
- Fireplace features: Gas Log, Attached Fireplace Doors/Screen, Family Room
Interior area
- Total structure area: 3,669
- Total interior livable area: 3,669 sqft
- Finished area below ground: 709
Property
Parking
- Total spaces: 3
- Parking features: Concrete, Garage Door Opener, Yes, Garage Owned, Attached, Garage
- Attached garage spaces: 3
- Has uncovered spaces: Yes
Accessibility
- Accessibility features: No Disability Access
Features
- Stories: 2
- Patio & porch: Patio
- Fencing: Fenced
Lot
- Size: 10,454 Square Feet
- Dimensions: 88X120
- Features: Landscaped, Mature Trees
Details
- Additional structures: Pergola, Shed(s)
- Parcel number: 1529105006
- Special conditions: None
- Other equipment: Ceiling Fan(s)
Construction
Type & style
- Home type: SingleFamily
- Architectural style: Traditional
- Property subtype: Single Family Residence
Materials
- Vinyl Siding, Brick
- Foundation: Concrete Perimeter
- Roof: Asphalt
Condition
- New construction: No
- Year built: 2005
Utilities & green energy
- Sewer: Public Sewer
- Water: Public
Community & HOA
Community
- Features: Sidewalks, Street Lights, Street Paved
- Subdivision: Eagle View
HOA
- Services included: None
Location
- Region: Bloomington
Financial & listing details
- Price per square foot: $119/sqft
- Tax assessed value: $375,165
- Annual tax amount: $9,613
- Date on market: 12/1/2025
- Listing terms: Conventional
- Ownership: Fee Simple
Price history
| Date | Event | Price |
|---|---|---|
| 1/30/2026 | Sold | $435,000+2.4%$119/sqft |
Source:  MRED as distributed by MLS GRID #12523955 Report a problem MRED as distributed by MLS GRID #12523955 Report a problem | ||
| 12/8/2025 | Contingent | $425,000$116/sqft |
Source: MRED as distributed by MLS GRID #12523955 Report a problem | ||
| 12/1/2025 | Listed for sale | $425,000+50.4%$116/sqft |
Source: MRED as distributed by MLS GRID #12523955 Report a problem | ||
| 9/5/2014 | Sold | $282,500-1.7%$77/sqft |
Source: MRED as distributed by MLS GRID #10219365 Report a problem | ||
| 7/3/2014 | Price change | $287,500-4.1%$78/sqft |
Source: Crowne Realty LLC #2133690 Report a problem | ||
| 5/4/2014 | Listed for sale | $299,900-6.3%$82/sqft |
Source: RE/MAX CHOICE #2133690 Report a problem | ||
| 6/8/2006 | Sold | $320,000$87/sqft |
Source: Public Record Report a problem | ||
Public tax history
| Year | Property taxes | Tax assessment |
|---|---|---|
| 2024 | $9,614 +8.7% | $125,055 +13.3% |
| 2023 | $8,841 +4.8% | $110,353 +8.7% |
| 2022 | $8,438 +7.2% | $101,496 +7.9% |
| 2021 | $7,873 | $94,062 |
| 2020 | -- | $94,062 |
| 2019 | -- | $94,062 |
| 2018 | $7,620 | $94,062 |
| 2017 | $7,620 +4.2% | $94,062 -2.7% |
| 2016 | $7,311 +0.1% | $96,672 +2.7% |
| 2015 | $7,300 | $94,167 |
| 2014 | $7,300 -2.1% | $94,167 -3.3% |
| 2013 | $7,455 -2% | $97,401 -1.1% |
| 2012 | $7,606 | $98,474 -3.7% |
| 2011 | $7,606 -2.7% | $102,297 -2.5% |
| 2010 | $7,817 +1% | $104,944 |
| 2009 | $7,739 +0.4% | $104,944 -1.2% |
| 2008 | $7,707 +2.4% | $106,191 +2.5% |
| 2007 | $7,527 | $103,551 +2.5% |
| 2006 | -- | $101,000 +276.4% |
| 2005 | -- | $26,835 |
Find assessor info on the county website
Neighborhood: 61704
Nearby homes
- $574,2005 bd4 ba5k sqft25 Cloverhill Cir, Bloomington, IL 61704Off Market
- $228,2002 bd2 ba2k sqft9 Lake Trail Rd, Bloomington, IL 61704Off Market
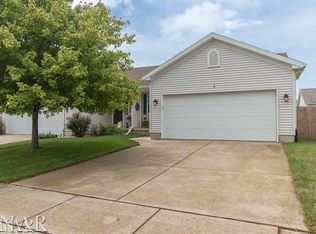
- $231,5002 bd1 ba2.4k sqft32 Lake Ridge Ct, Bloomington, IL 61704Off Market
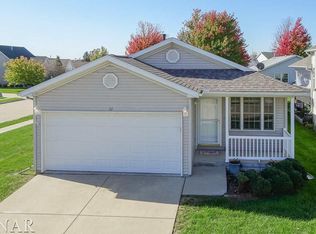
- $420,0004 bd2 ba2.4k sqft5 Tangle Oaks Rd, Bloomington, IL 61704Sold
- $364,6005 bd3 ba3k sqft2614 Grey Fox Trl, Bloomington, IL 61704Off Market
- $403,5005 bd3 ba3.9k sqft4 Willowbend Ct, Bloomington, IL 61704Off Market
- $342,7005 bd4 ba2k sqft2612 Grey Fox Trl, Bloomington, IL 61704Off Market
- $306,7003 bd4 ba2.1k sqft2433 Grey Fox Trl, Bloomington, IL 61704Off Market
- $258,5003 bd2 ba2.4k sqft2432 Grey Fox Trl, Bloomington, IL 61704Off Market
Nearby schools
GreatSchools rating
- 7/10Oakland Elementary SchoolGrades: K-5Distance: 1.4 mi
- 5/10Bloomington Jr High SchoolGrades: 6-8Distance: 2.2 mi
- 3/10Bloomington High SchoolGrades: 9-12Distance: 2 mi
Schools provided by the listing agent
- Elementary: Towanda Elementary
- Middle: Evans Jr High
- High: Normal Community High School
- District: 5
Source: MRED as distributed by MLS GRID. This data may not be complete. We recommend contacting the local school district to confirm school assignments for this home.


Get pre-qualified for a loan
At Zillow Home Loans, we can pre-qualify you in as little as 5 minutes with no impact to your credit score.An equal housing lender. NMLS #10287.
Sell for more on Zillow
Get a Zillow Showcase℠ listing at no additional cost and you could sell for .
$445,700
2% more
+$8,914
With Zillow Showcase(estimated)
$454,614
- Illinois
- McLean County
- Bloomington
- 61704
- 10 Deerfield Ct
Nearby cities
Nearby zip codes
Other Bloomington Topics
