Skip main navigation
Closed
  • $635,000

    10 Deerpath Ln, Palos Park, IL 60464

    3beds
    2,525sqft
    Single Family Residence
    Built in 1957
    0.66 Acres Lot
    $637,200 Zestimate®
    $251/sqft
    $3,570 Estimated rent

    Home value

    $637,200

    $580,000 - $701,000

    $3,570/mo

    Zestimate® history
    Loading
    Loading...

    Owner options

    List your home for rent

    $3,570/mo

    Rent Zestimate®

    Find your next renter with Zillow Rental Manager. Plus, with online applications, you can quickly screen prospective tenants – for free.

    Learn more

    $3,570/mo

    Rent Zestimate®

    Refinance and save

    $4,445/mo

    Est. payment

    Refinancing to a lower rate could help reduce your monthly payments and save thousands over the life of the loan.

    See today's rates

    $4,445/mo

    Est. payment

    Explore your selling options

    Work with a Zillow partner agent

    Leverage their expertise and Zillow's premium Showcase listings to get your home seen by more buyers.

    Get started

    List with your own agent

    Get your home in front of millions of buyers by listing it on Zillow.

    Learn how to do it

    Sell it yourself

    Take full control of how buyers see your home on Zillow by listing For Sale by Owner (FSBO).

    List your home

    What's special

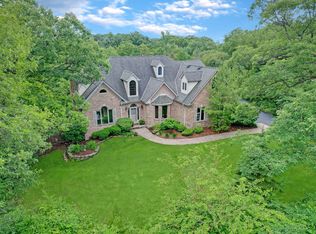
    Stunning home nestled in a private wooded lot perfectly blends warmth and sophistication. Exceptionally maintained with aesthetically rich designer finishes and millwork throughout. Gorgeous exterior highlighted by dentil moldings, lush landscaping, flowering beds, and an extended driveway for an additional 4 cars to park. Spectacular family room/great room features elevated ceiling accented by architectural gables, gleaming hardwood flooring in a block pattern and an elegant fireplace. Formal dining room is ideal for hosting dinner parties and has custom wainscoting and crown molding. Exceptional kitchen is truly the heart of this home and includes custom cabinetry, granite countertops, stainless steel appliance package, a center island PLUS breakfast bar seating, a beautiful floor to ceiling stone fireplace, custom wood ceiling, and radiant heating flooring. Main level master retreat is the ultimate space to unwind and has beautiful wood ceiling gables, tons of windows for natural sunlight, a walk-in closet, private access to the expansive deck and private bathroom with a separate shower. The main level also includes a laundry room and powder bathroom. The second level offers generous room sizes with walk in closets and a shared full bathroom. The lower level has a second family area with a fireplace and plenty of storage. Incredible grounds and multi areas to entertain with expansive decks, patio area, shed and surrounded by majestic trees. Roof (2024) Shed (2023) AC (2024 and 2023). Wonderful Palos Park location close to the original Plush Horse ice cream shop, dining and more! BE SURE TO WATCH THE FULL LENGTH VIDEO!

    Zillow last checked:

    Listing updated:

    Listing courtesy of:

    Christine Wilczek 708-420-2424,

    Realty Executives Elite,

    Jason Bacza 815-260-9548,

    Realty Executives Elite

    Bought with:

    Christine Wilczek

    Realty Executives Elite

    Feliksas Miciulis

    Realty Executives Elite

    Source: MRED as distributed by MLS GRID,MLS#: 12626288MLS Logo

    Facts & features

    Interior

    Bedrooms & bathrooms
    • Bedrooms: 3
    • Bathrooms: 3
    • Full bathrooms: 2
    • 1/2 bathrooms: 1
    Primary bedroom
    • Features: Flooring (Carpet), Window Treatments (Blinds), Bathroom (Full)
    • Level: Main
    • Area: 288 Square Feet
    • Dimensions: 18X16
    Bedroom 2
    • Features: Flooring (Hardwood), Window Treatments (Blinds)
    • Level: Second
    • Area: 150 Square Feet
    • Dimensions: 15X10
    Bedroom 3
    • Features: Flooring (Hardwood), Window Treatments (Blinds)
    • Level: Second
    • Area: 200 Square Feet
    • Dimensions: 20X10
    Dining room
    • Features: Flooring (Hardwood), Window Treatments (Blinds)
    • Level: Main
    • Area: 180 Square Feet
    • Dimensions: 15X12
    Family room
    • Features: Flooring (Hardwood), Window Treatments (Blinds)
    • Level: Main
    • Area: 450 Square Feet
    • Dimensions: 25X18
    Other
    • Features: Flooring (Other)
    • Level: Basement
    • Area: 364 Square Feet
    • Dimensions: 26X14
    Foyer
    • Features: Flooring (Parquet)
    • Level: Main
    • Area: 130 Square Feet
    • Dimensions: 13X10
    Kitchen
    • Features: Kitchen (Eating Area-Breakfast Bar, Island, Custom Cabinetry, Granite Counters), Flooring (Porcelain Tile), Window Treatments (Blinds)
    • Level: Main
    • Area: 352 Square Feet
    • Dimensions: 22X16
    Laundry
    • Features: Flooring (Porcelain Tile)
    • Level: Main
    • Area: 54 Square Feet
    • Dimensions: 9X6
    Walk in closet
    • Features: Flooring (Carpet)
    • Level: Main
    • Area: 30 Square Feet
    • Dimensions: 6X5
    Heating
    • Natural Gas, Forced Air, Radiant
    Cooling
    • Central Air
    Appliances
    • Included: Range, Microwave, Dishwasher, Refrigerator, Washer, Dryer, Stainless Steel Appliance(s), Wine Refrigerator, Multiple Water Heaters
    • Laundry: Main Level, Gas Dryer Hookup, Sink
    Features
    • Vaulted Ceiling(s), Cathedral Ceiling(s), 1st Floor Bedroom, 1st Floor Full Bath, Walk-In Closet(s), Historic/Period Mlwk, Beamed Ceilings, Special Millwork
    • Flooring: Hardwood
    • Windows: Screens, Skylight(s)
    • Basement: Partially Finished,Crawl Space,Partial
    • Attic: Unfinished
    • Number of fireplaces: 3
    • Fireplace features: Wood Burning, Gas Log, Gas Starter, Family Room, Basement, Kitchen
    Interior area
    • Total structure area: 0
    • Total interior livable area: 2,525 sqft

    Property

    Parking
    • Total spaces: 6.5
    • Parking features: Concrete, Garage Door Opener, Heated Garage, Yes, Garage Owned, Attached, Driveway, Owned, Garage
    • Attached garage spaces: 2.5
    • Has uncovered spaces: Yes
    Accessibility
    • Accessibility features: No Disability Access
    Features
    • Stories: 2
    • Patio & porch: Deck, Patio
    Lot
    • Size: 0.66 Acres
    • Dimensions: 75x167x148x174x99
    • Features: Landscaped, Wooded, Mature Trees
    Details
    • Additional structures: Shed(s)
    • Parcel number: 23263030030000
    • Special conditions: None
    • Other equipment: Ceiling Fan(s), Sump Pump

    Construction

    Type & style
    • Home type: SingleFamily
    • Architectural style: Traditional
    • Property subtype: Single Family Residence
    Materials
    • Vinyl Siding
    • Roof: Asphalt
    Condition
    • New construction: No
    • Year built: 1957
    • Major remodel year: 2002
    Details
    • Builder model: Custom

    Utilities & green energy

    • Electric: Circuit Breakers
    • Sewer: Public Sewer
    • Water: Public

    Community & neighborhood

    Community
    • Community features: Street Paved
    Location
    • Region: Palos Park
    • Subdivision: Palos Dells

    HOA & financial

    HOA
    • Services included: None

    Other

    Other facts
    • Listing terms: Conventional
    • Ownership: Fee Simple

    Price history

    DateEventPrice
    6/3/2026Sold$635,000-2.3%$251/sqft
    Source: MRED as distributed by MLS GRID #12626288 Report a problem
    4/30/2026Contingent$650,000$257/sqft
    Source: MRED as distributed by MLS GRID #12626288 Report a problem
    4/22/2026Price change$650,000-5.1%$257/sqft
    Source: MRED as distributed by MLS GRID #12626288 Report a problem
    4/6/2026Price change$684,900-2.1%$271/sqft
    Source: MRED as distributed by MLS GRID #12610668 Report a problem
    2/27/2026Price change$699,900-3.5%$277/sqft
    Source: MRED as distributed by MLS GRID #12561283 Report a problem
    2/13/2026Listed for sale$725,000+62.9%$287/sqft
    Source: MRED as distributed by MLS GRID #12561283 Report a problem
    8/25/2020Sold$445,000-7.3%$176/sqft
    Source: MRED as distributed by MLS GRID #10689143 Report a problem
    7/21/2020Pending sale$479,900$190/sqft
    Source: Coldwell Banker Realty #10689143 Report a problem
    6/23/2020Price change$479,900-2%$190/sqft
    Source: Coldwell Banker Realty #10689143 Report a problem
    6/23/2020Listing removed$2,900$1/sqft
    Source: Coldwell Banker Realty #10606165 Report a problem
    6/16/2020Listed for rent$2,900$1/sqft
    Source: Coldwell Banker Residential #10606165 Report a problem
    5/16/2020Listing removed$2,900$1/sqft
    Source: Coldwell Banker Residential #10606165 Report a problem
    5/13/2020Listed for rent$2,900-1.7%$1/sqft
    Source: Coldwell Banker Residential #10606165 Report a problem
    4/21/2020Price change$489,900-2%$194/sqft
    Source: Coldwell Banker Realty - Oak Lawn #10689143 Report a problem
    11/4/2019Price change$499,900-3.3%$198/sqft
    Source: Coldwell Banker Residential Brokerage - Oak Lawn #10689143 Report a problem
    8/26/2019Listing removed$2,950$1/sqft
    Source: Realty Executives Ambassador #10472929 Report a problem
    8/10/2019Listed for rent$2,950$1/sqft
    Source: Realty Executives Ambassador #10472929 Report a problem
    7/16/2019Price change$517,000-1.5%$205/sqft
    Source: Realty Executives Ambassador #10316248 Report a problem
    5/23/2019Price change$525,000-3%$208/sqft
    Source: Realty Executives Ambassador #10316248 Report a problem
    4/16/2019Price change$541,000-1.6%$214/sqft
    Source: Realty Executives Ambassador #10316248 Report a problem
    3/22/2019Listed for sale$550,000$218/sqft
    Source: Realty Executives Ambassador #10316248 Report a problem

    Public tax history

    YearProperty taxesTax assessment
    2024-- $50,819
    2023$11,009 +7.6%$50,819 +26.6%
    2022$10,228 -5.7%$40,141 -10.5%
    2021$10,844 +26.7%$44,853
    2020$8,562 +9.4%$44,853 +19.4%
    2019$7,828 -10.5%$37,554 -10.8%
    2018$8,750 -6.4%$42,123
    2017$9,346 +22.5%$42,123 +35.4%
    2016$7,627 +1.6%$31,115
    2015$7,509 +7.9%$31,115
    2014$6,959 -20.8%$31,115 -19.5%
    2013$8,790 +3.2%$38,660
    2012$8,518 +7.4%$38,660
    2011$7,935 +10.2%$38,660 -21.8%
    2010$7,197 +9.5%$49,420
    2009$6,573 +5.3%$49,420 -5%
    2008$6,240 -1.6%$52,020 +30.3%
    2007$6,342 +2.5%$39,912
    2006$6,187 +4.3%$39,912
    2005$5,932 -2%$39,912 +20.8%
    2004$6,052 +1.7%$33,035
    2003$5,953 +1.8%$33,035
    2002$5,850 +21.3%$33,035 +28.5%
    2001$4,824 +1.6%$25,718
    2000$4,749 $25,718
    1999$4,749 $25,718

    Find assessor info on the county website

    Neighborhood: 60464

    Nearby schools

    GreatSchools rating
    Schools provided by the listing agent
    • District: 118

    Source: MRED as distributed by MLS GRID. This data may not be complete. We recommend contacting the local school district to confirm school assignments for this home.

    Get a cash offer in 3 minutes
    Find out how much your home could sell for in as little as 3 minutes with a no-obligation cash offer.
    Estimated market value
    $637,200
    Get a cash offer in 3 minutes
    Find out how much your home could sell for in as little as 3 minutes with a no-obligation cash offer.
    Estimated market value
    $637,200