Skip main navigation
Off market
Street View
  • $696,900

    10 Deerwood Ct, North Mankato, MN 56003

    5beds
    4,416sqft
    SingleFamily
    Built in 2013
    0.28 Acres Lot
    $696,900 Zestimate®
    $158/sqft
    $3,428 Estimated rent

    Home value

    $696,900

    $662,000 - $732,000

    $3,428/mo

    Zestimate® history
    Loading
    Loading...

    Owner options

    List your home for rent

    $3,428/mo

    Rent Zestimate®

    Find your next renter with Zillow Rental Manager. Plus, with online applications, you can quickly screen prospective tenants – for free.

    Learn more

    $3,428/mo

    Rent Zestimate®

    Refinance and save

    $4,418/mo

    Est. payment

    Refinancing to a lower rate could help reduce your monthly payments and save thousands over the life of the loan.

    See today's rates

    $4,418/mo

    Est. payment

    Explore your selling options

    Work with a Zillow partner agent

    Leverage their expertise and Zillow's premium Showcase listings to get your home seen by more buyers.

    Get started

    List with your own agent

    Get your home in front of millions of buyers by listing it on Zillow.

    Learn how to do it

    Sell it yourself

    Take full control of how buyers see your home on Zillow by listing For Sale by Owner (FSBO).

    List your home

    What's special

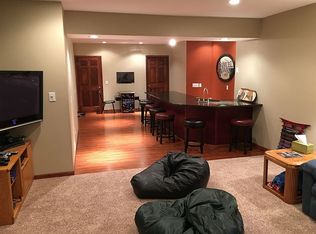
    Craftsman-style, 2-Story home, built in 2013 and located in the Coventry Heights subdivision in Upper North Mankato. The main floor offers a very open floor plan and is highlighted by the kitchen which features gorgeous granite countertops, GE Profile stainless steel appliances, maple cabinetry, engineered hickory hardwood floors and a custom built-in corner booth for additional seating. Adjacent to the kitchen is the living room w/ large windows which allow an abundance of natural light in the home, custom built-in shelving and a gas fireplace. Also open to the kitchen and living room is a spacious dining area. The main floor is also home to a large home office, spacious mudroom with custom built-in storage lockers, large walk-in closet, ½ bath and walk-in pantry. Through the mudroom offers access to the 3-Stall, finished & heated garage w/ epoxy floor. Moving upstairs, the master suite offers a vaulted ceiling, spacious walk-in closet, master bath that offers a double-vanity w/ granite top, additional built-in cabinet for extra storage, custom-tiled shower w/ glass surround and a jetted tub. Also located upstairs are two additional bedrooms w/ large closets, full bath, laundry room, and a bonus room that could be used as a fourth bedroom or recreation area. The basement of the home has just recently been completed, offers an open concept and is the perfect area for entertaining family and friends. In the basement you will find a large family/recreation room which is wired for surround sound, a custom wet-bar w/ cabinets & two built-in beverage fridges, spacious ¾ bath with tile floor, double-vanity w/ granite top & custom walk-in tiled shower w/ glass surround, additional bedroom and the mechanical/storage room. Additional features and other recent updates to the home include the installation of a sprinkler system, privacy fence, which surrounds the entire back yard of the home and a large, exposed aggregate patio. You will not want to miss the opportunity to view this gorgeous home!! Please call today for your own private tour.

    This property is not currently displayed as for sale or rent on Zillow. This may be different from what's on other websites or public sources.
    Facts & features

    Interior

    Bedrooms & bathrooms
    • Bedrooms: 5
    • Bathrooms: 4
    • Full bathrooms: 2
    • 3/4 bathrooms: 1
    • 1/2 bathrooms: 1
    Heating
    • Forced air
    Cooling
    • Central
    Appliances
    • Included: Dishwasher, Microwave, Range / Oven, Refrigerator
    Features
    • Flooring: Tile, Hardwood
    • Basement: Finished
    • Has fireplace: Yes
    • Fireplace features: masonry
    Interior area
    • Total interior livable area: 4,416 sqft

    Property

    Parking
    • Total spaces: 3
    • Parking features: Garage - Attached
    Features
    • Exterior features: Stone, Cement / Concrete
    Lot
    • Size: 0.28 Acres
    Details
    • Parcel number: 185090010

    Construction

    Type & style
    • Home type: SingleFamily
    Materials
    • Frame
    • Foundation: Concrete Block
    • Roof: Asphalt
    Condition
    • Year built: 2013

    Community & HOA

    Location
    • Region: North Mankato

    Financial & listing details

    • Price per square foot: $158/sqft
    • Tax assessed value: $658,400
    • Annual tax amount: $8,816

    Price history

    DateEventPrice
    11/10/2016Sold$484,000+30.1%$110/sqft
    Source: Agent Provided Report a problem
    12/31/2013Sold$372,000$84/sqft
    Source: Public Record Report a problem

    Public tax history

    YearProperty taxesTax assessment
    2025$8,816 +7.5%$658,400
    2024$8,200 +9.7%$658,400 +7.7%
    2023$7,474 +3.4%$611,400 +8.4%
    2022$7,228 +5.9%$564,100 +12.6%
    2021$6,828 -0.8%$500,800 +3.8%
    2020$6,882 $482,300 +3.6%
    2019$6,882 $465,500
    2018-- $465,500 +8.6%
    2017-- $428,500
    2016-- --
    2015-- --
    2011-- --
    Find assessor info on the county website

    Neighborhood: 56003

    Nearby schools

    GreatSchools rating
    Schools provided by the listing agent
    • District: Mankato #77

    Source: The MLS. This data may not be complete. We recommend contacting the local school district to confirm school assignments for this home.

    Get pre-qualified for a loan
    At Zillow Home Loans, we can pre-qualify you in as little as 5 minutes with no impact to your credit score.

    An equal housing lender. NMLS #10287.
