Welcome to this beautifully maintained home in the highly desirable Northwood community of Irvine. Offering a spacious and thoughtfully designed floor plan, this residence features bright, open living spaces, comfortable bedrooms, and a warm, inviting atmosphere ideal for both everyday living and entertaining. Elegant engineered wood flooring and designer paint create a sophisticated, contemporary feel throughout the home.
The well-appointed kitchen provides ample cabinetry and workspace, complemented by beautiful quartz countertops that add both style and functionality. The adjoining living and dining areas create a seamless flow for gatherings and family time. Large windows bring in abundant natural light and enhance the home's bright, airy feel.
Ideally located in one of Irvine's most sought-after neighborhoods, the property is conveniently close to award-winning schools, parks, shopping, dining, major freeways, and other everyday amenities. Residents can enjoy the exceptional quality of life, highly regarded Irvine Unified School District, and the many community amenities that make this area especially desirable. Best of all, property is located on a single loaded street.
A wonderful opportunity for families, first-time buyers, or investors seeking a well-located home in one of Irvine's premier residential communities.
For sale
Listed by: Keller Williams Realty Irvine • Yao Li • Contact: 949-350-0008
$1,790,000
10 Delaware, Irvine, CA 92620
4beds
2,132sqft
Single Family Residence
Built in 1986
4,465 Square Feet Lot
$1,736,300 Zestimate®
$840/sqft
$140/mo HOA
What's special
- 40 days
- 1,107
- 75
Zillow last checked:
Listing updated:
Listed by:
Yao Li DRE #02012137 949-350-0008,
Keller Williams Realty Irvine
Source: CRMLS,MLS#: OC26176710 Originating MLS: California Regional MLS
Originating MLS: California Regional MLSFacts & features
Interior
Bedrooms & bathrooms
- Bedrooms: 4
- Bathrooms: 3
- Full bathrooms: 3
- Main level bathrooms: 1
- Main level bedrooms: 1
Rooms
- Room types: Bedroom
Bedroom
- Features: Bedroom on Main Level
Cooling
- Central Air
Appliances
- Laundry: In Garage
Features
- Bedroom on Main Level
- Has fireplace: Yes
- Fireplace features: Family Room
- Common walls with other units/homes: No Common Walls
Interior area
- Total interior livable area: 2,132 sqft
Property
Parking
- Total spaces: 2
- Parking features: Garage - Attached
- Attached garage spaces: 2
Features
- Levels: Two
- Stories: 2
- Entry location: front door
- Pool features: Association
- Has view: Yes
- View description: Neighborhood
Lot
- Size: 4,465 Square Feet
- Features: Back Yard, Front Yard, Lawn, Landscaped, Rectangular Lot, Sprinkler System
Details
- Parcel number: 52936133
- Special conditions: Standard
Construction
Type & style
- Home type: SingleFamily
- Property subtype: Single Family Residence
Condition
- New construction: No
- Year built: 1986
Utilities & green energy
- Sewer: Public Sewer
- Water: Public
Community & HOA
Community
- Features: Curbs, Park, Storm Drain(s), Street Lights, Sidewalks
- Subdivision: Courtside (Cs)
HOA
- Has HOA: Yes
- Amenities included: Barbecue, Playground, Pool, Spa/Hot Tub, Tennis Court(s)
- HOA fee: $140 monthly
- HOA name: Northwood Courtside
- HOA phone: 949-450-0202
Location
- Region: Irvine
Financial & listing details
- Price per square foot: $840/sqft
- Tax assessed value: $1,102,974
- Date on market: 8/21/2026
- Cumulative days on market: 40 days
- Listing terms: Cash,Cash to New Loan,Conventional
Estimated market value
$1,736,300
$1.65M - $1.82M
$5,639/mo
Price history
| Date | Event | Price |
|---|---|---|
| 9/29/2026 | Listed for rent | $5,200$2/sqft |
Source: Zillow Rentals Report a problem | ||
| 8/21/2026 | Listed for sale | $1,790,000+79.2%$840/sqft |
Source:  CRMLS #OC26176710 Report a problem CRMLS #OC26176710 Report a problem | ||
| 12/11/2020 | Sold | $999,000+31.6%$469/sqft |
Source: Public Record Report a problem | ||
| 9/16/2008 | Listing removed | $759,000$356/sqft |
Source: Homes.com Report a problem | ||
| 7/19/2008 | Price change | $759,000-1.3%$356/sqft |
Source: Homes.com Report a problem | ||
| 6/11/2008 | Listed for sale | $769,000$361/sqft |
Source: Homes.com Report a problem | ||
Public tax history
| Year | Property taxes | Tax assessment |
|---|---|---|
| 2026 | -- | $1,102,974 +2% |
| 2025 | $11,668 +2.1% | $1,081,348 +2% |
| 2024 | $11,426 +2.6% | $1,060,146 +2% |
| 2023 | $11,135 +1.9% | $1,039,359 +2% |
| 2022 | $10,927 -23% | $1,018,980 +2% |
| 2021 | $14,185 +281.5% | $999,000 +195.6% |
| 2020 | $3,719 | $337,928 +2% |
| 2019 | $3,719 +2.3% | $331,302 +2% |
| 2018 | $3,637 +4% | $324,806 +2% |
| 2017 | $3,497 | $318,438 +2% |
| 2016 | $3,497 +4.5% | $312,195 +1.5% |
| 2015 | $3,347 +5.8% | $307,506 +2% |
| 2014 | $3,165 | $301,483 +0.5% |
| 2013 | -- | $300,121 +2% |
| 2012 | -- | $294,237 +2% |
| 2011 | -- | $288,468 +0.8% |
| 2010 | -- | $286,313 -0.2% |
| 2009 | -- | $286,994 +2% |
| 2008 | -- | $281,367 +2% |
| 2007 | -- | $275,850 +2% |
| 2006 | -- | $270,442 +2% |
| 2005 | -- | $265,140 +2% |
| 2004 | -- | $259,942 +1.9% |
| 2003 | -- | $255,178 +2% |
| 2002 | -- | $250,175 +2% |
| 2001 | $2,568 +1.5% | $245,270 +2% |
| 2000 | $2,529 | $240,461 |
Find assessor info on the county website
Monthly payment
Est. payment
Payment breakdown
Explore the cost of this home by adjusting the details. Changes won't be saved.Climate risks
Neighborhood: Northwood
Nearby schools
Schools provided by the listing agent
- Elementary: Brywood
- Middle: Siera Vista
- High: Northwood
Source: CRMLS. This data may not be complete. We recommend contacting the local school district to confirm school assignments for this home.
Similar homes
- $1,729,0004 bd4 ba2.4k sqft30 Bombay, Irvine, CA 92620For Sale
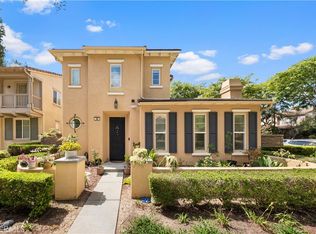 MLS ID #WS26202762, Benn Tsai, Pinnacle Real Estate Group. CRMLS
 - $1,898,0004 bd3 ba2.2k sqft12 Granada, Irvine, CA 92602For Sale
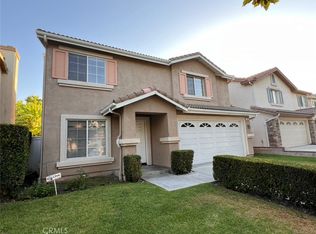 MLS ID #TR26193875, Sophia Chan, Joshua Lending Inc.. CRMLS
 - $1,499,0004 bd3 ba2k sqft14751 Deer Park St, Irvine, CA 92604For Sale
 MLS ID #OC26124329, Abby Wang, HomeSmart, Evergreen Realty. CRMLS
 - $1,499,0004 bd2 ba1.7k sqft4382 Skylark St, Irvine, CA 92604For Sale
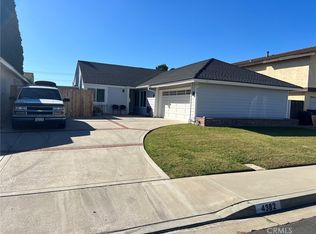 MLS ID #OC26149359, Lane Tanaka, Lane Tanaka, Broker. CRMLS
