Welcome to this stunning contemporary home in the sought-after Huntswood Estates within the East Greenbush School District. Offering 5 bedrooms and 4 full baths, this property blends modern updates with functional living spaces.
The heart of the home is a newly renovated gourmet kitchen featuring an induction cooktop, expansive island with seating, and plenty of space for both cooking and entertaining. The versatile layout provides an open feel while still offering multiple rooms for privacy and flexibility. A first-floor bedroom with an adjacent full bath adds convenience, while the walk-out basement presents the perfect opportunity for an in-law suite with rough plumbing already in place for a future kitchen.
Pergo Laminate Hardwood floors run throughout the main levels, complemented by wood-like ceramic tile on the lower level. The primary suite is a true retreat, complete with radiant heated floors in the bathroom for year-round comfort. Step outside to the spacious composite deck and backyard set on a desirable corner lot.
Comfort is enhanced with three heating zones and a separate zone for central air conditioning, allowing for efficient temperature control throughout the home. Energy savings are built in with solar panels powered by a Tesla battery system, offering the potential to sell energy back for added value.
All this, plus a prime location just minutes from I-90, I-87, Regeneron, shops, and restaurants.
Closed
$567,000
10 Delehunt Drive, East Greenbush, NY 12061
5beds
2,187sqft
Single Family Residence, Residential
Built in 1986
0.31 Acres Lot
$588,100 Zestimate®
$259/sqft
$3,309 Estimated rent
Home value
$588,100
$506,000 - $682,000
$3,309/mo
Zestimate® history
Owner options
List your home for rent
$3,309/mo
Rent Zestimate®
Find your next renter with Zillow Rental Manager. Plus, with online applications, you can quickly screen prospective tenants – for free.
$3,309/mo
Rent Zestimate®
Refinance and save
$3,994/mo
Est. payment
Refinancing to a lower rate could help reduce your monthly payments and save thousands over the life of the loan.
$3,994/mo
Est. payment
Explore your selling options
Work with a Zillow partner agent
Leverage their expertise and Zillow's premium Showcase listings to get your home seen by more buyers.
Get startedList with your own agent
Get your home in front of millions of buyers by listing it on Zillow.
Learn how to do itSell it yourself
Take full control of how buyers see your home on Zillow by listing For Sale by Owner (FSBO).
List your homeWhat's special
Central air conditioningWalk-out basementDesirable corner lotSpacious composite deckThree heating zonesPergo laminate hardwood floorsWood-like ceramic tile
Zillow last checked:
Listing updated:
Listed by:
Shane Wagner 518-932-3966,
Vera Cohen Realty, LLC
Bought with:
Patrick J McSharry, 10491202783
McSharry & Assoc. Realty LLC
Source: Global MLS,MLS#: 202526854
Facts & features
Interior
Bedrooms & bathrooms
- Bedrooms: 5
- Bathrooms: 4
- Full bathrooms: 4
Primary bedroom
- Level: Second
Bedroom
- Level: First
Bedroom
- Level: Second
Bedroom
- Level: Second
Bedroom
- Level: Basement
Primary bathroom
- Level: Second
Full bathroom
- Level: First
Full bathroom
- Level: Second
Full bathroom
- Level: Basement
Dining room
- Level: First
Family room
- Level: First
Family room
- Description: Recreational Room
- Level: Basement
Kitchen
- Level: First
Laundry
- Level: Basement
Living room
- Level: First
Living room
- Level: Basement
Office
- Level: Basement
Utility room
- Level: Basement
Heating
- Baseboard, Hot Water, Radiant Floor, Zoned
Cooling
- Central Air
Appliances
- Included: Cooktop, Dishwasher, Microwave, Oven, Refrigerator, Washer/Dryer
- Laundry: In Basement
Features
- Grinder Pump, High Speed Internet, Walk-In Closet(s), Cathedral Ceiling(s), Ceramic Tile Bath, Eat-in Kitchen, Kitchen Island
- Flooring: Other, Ceramic Tile, Laminate
- Doors: Sliding Doors
- Basement: Finished,Heated,Interior Entry,Sump Pump,Walk-Out Access
- Number of fireplaces: 1
- Fireplace features: Family Room
Interior area
- Total structure area: 2,187
- Total interior livable area: 2,187 sqft
- Finished area above ground: 2,187
- Finished area below ground: 1,000
Property
Parking
- Total spaces: 4
- Parking features: Off Street, Paved, Driveway, Garage Door Opener
- Garage spaces: 2
- Has uncovered spaces: Yes
Features
- Patio & porch: Composite Deck, Deck
- Exterior features: None
Lot
- Size: 0.31 Acres
- Features: Cleared, Corner Lot, Landscaped
Details
- Parcel number: 382400 167.13116
- Special conditions: Standard
- Other equipment: Other
Construction
Type & style
- Home type: SingleFamily
- Architectural style: Colonial,Contemporary
- Property subtype: Single Family Residence, Residential
Materials
- Vinyl Siding
- Roof: Shingle,Asphalt
Condition
- Updated/Remodeled
- New construction: No
- Year built: 1986
Utilities & green energy
- Electric: Other, Energy Storage Device, Photovoltaics Seller Owned
- Sewer: Public Sewer
- Water: Public
- Utilities for property: Underground Utilities
Community & HOA
HOA
- Has HOA: No
Location
- Region: East Greenbush
Financial & listing details
- Price per square foot: $259/sqft
- Tax assessed value: $464,000
- Annual tax amount: $8,900
- Date on market: 9/30/2025
Price history
| Date | Event | Price |
|---|---|---|
| 12/4/2025 | Sold | $567,000+3.1%$259/sqft |
Source:  Global MLS #202526854 Report a problem Global MLS #202526854 Report a problem | ||
| 10/6/2025 | Pending sale | $550,000$251/sqft |
Source: Global MLS #202526854 Report a problem | ||
| 9/30/2025 | Listed for sale | $550,000+120%$251/sqft |
Source: Global MLS #202526854 Report a problem | ||
| 3/28/2013 | Sold | $250,000-23.9%$114/sqft |
Source: Public Record Report a problem | ||
| 8/9/2010 | Listing removed | $328,400$150/sqft |
Source: The Home Zone Report a problem | ||
| 7/3/2010 | Price change | $328,400-0.5%$150/sqft |
Source: The Home Zone Report a problem | ||
| 5/15/2010 | Listed for sale | $329,900+43.4%$151/sqft |
Source: The Home Zone Report a problem | ||
| 6/5/2002 | Sold | $230,000+16.8%$105/sqft |
Source: Global MLS #2211469 Report a problem | ||
| 9/7/1995 | Sold | $197,000$90/sqft |
Source: Public Record Report a problem | ||
Public tax history
| Year | Property taxes | Tax assessment |
|---|---|---|
| 2025 | -- | $464,000 +64.5% |
| 2024 | -- | $282,000 |
| 2023 | -- | $282,000 |
| 2022 | -- | $282,000 |
| 2021 | -- | $282,000 |
| 2020 | -- | $282,000 |
| 2019 | -- | $282,000 |
| 2018 | -- | $282,000 +2.5% |
| 2017 | $8,114 | $275,000 |
| 2016 | -- | $275,000 |
| 2015 | -- | $275,000 |
| 2014 | -- | $275,000 -12.3% |
| 2013 | -- | $313,500 -5% |
| 2012 | -- | $330,000 |
| 2011 | -- | $330,000 |
| 2010 | -- | $330,000 -2.9% |
| 2009 | -- | $340,000 |
| 2008 | -- | $340,000 +289% |
| 2007 | -- | $87,400 |
| 2006 | -- | $87,400 |
| 2005 | -- | $87,400 |
| 2004 | -- | $87,400 |
| 2003 | -- | $87,400 +19.7% |
| 2002 | -- | $73,000 |
| 2001 | -- | $73,000 +0.4% |
| 2000 | -- | $72,700 |
Find assessor info on the county website
Neighborhood: 12061
Nearby homes
- $520,4004 bd3 ba2.4k sqft8 Delehunt Dr, East Greenbush, NY 12061Off Market
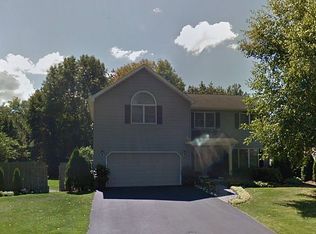
- $579,9004 bd3 ba2.5k sqft6 Foxwood Cir, East Greenbush, NY 12061Off Market
- $484,2003 bd2 ba1.9k sqft12 Delehunt Dr, East Greenbush, NY 12061Off Market
- $554,4004 bd2 ba2.3k sqft7 Delehunt Dr, East Greenbush, NY 12061Off Market
- $479,8003 bd2 ba1.7k sqft5 Delehunt Dr, East Greenbush, NY 12061Off Market
- $508,5004 bd2 ba1.8k sqft9 Delehunt Dr, East Greenbush, NY 12061Off Market
- $546,6004 bd3 ba2k sqft5 Foxwood Cir, East Greenbush, NY 12061Off Market
- $415,0003 bd2 ba1.7k sqft14 Delehunt Dr, East Greenbush, NY 12061Sold
Nearby schools
GreatSchools rating
- 5/10Citizen Edmond Genet SchoolGrades: PK-5Distance: 0.8 mi
- 7/10Howard L Goff SchoolGrades: 6-8Distance: 1.2 mi
- 8/10Columbia High SchoolGrades: 9-12Distance: 1.9 mi
Schools provided by the listing agent
- High: Columbia
Source: Global MLS. This data may not be complete. We recommend contacting the local school district to confirm school assignments for this home.
Sell for more on Zillow
Get a Zillow Showcase℠ listing at no additional cost and you could sell for .
$588,100
2% more
+$11,762
With Zillow Showcase(estimated)
$599,862
- New York
- Rensselaer County
- East Greenbush
- 12061
- 10 Delehunt Drive
Nearby cities
Nearby zip codes
Other East Greenbush Topics
