Skip main navigation
Closed
  • Listed by: Coldwell Banker Realty - Gundaker West Regional • Kristin L Sprague • Contact: 314-504-6698
    Bought with: Realty Executives Premiere
    Price Unknown

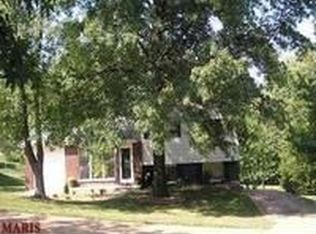
    10 Della Dr, Fenton, MO 63026

    3beds
    1,766sqft
    Single Family Residence
    Built in 1965
    0.5 Acres Lot
    $308,000 Zestimate®
    $--/sqft
    $1,934 Estimated rent

    Home value

    $308,000

    $280,000 - $336,000

    $1,934/mo

    Zestimate® history
    Loading
    Loading...

    Owner options

    List your home for rent

    $1,934/mo

    Rent Zestimate®

    Find your next renter with Zillow Rental Manager. Plus, with online applications, you can quickly screen prospective tenants – for free.

    Learn more

    $1,934/mo

    Rent Zestimate®

    Refinance and save

    Refinancing to a lower rate could help reduce your monthly payments and save thousands over the life of the loan.

    See today's rates

    Explore your selling options

    Work with a Zillow partner agent

    Leverage their expertise and Zillow's premium Showcase listings to get your home seen by more buyers.

    Get started

    List with your own agent

    Get your home in front of millions of buyers by listing it on Zillow.

    Learn how to do it

    Sell it yourself

    Take full control of how buyers see your home on Zillow by listing For Sale by Owner (FSBO).

    List your home

    What's special

    Level half-acre lotQuality finishesShaker cabinetryStainless steel appliancesFully renovated kitchen
    Welcome Home to 10 Della Drive—a thoughtfully renovated 3-bedroom, 2-bath ranch on a level half-acre lot offering quality finishes and comfortable, classic spaces. Renovated by its previously owner and meticulously maintained since 2021, this home reflects true pride of ownership and a consistent level of care that is immediately felt throughout. The fully renovated kitchen is designed for everyday living and easy entertaining, offering shaker cabinetry, stainless steel appliances, and generous counter space for cooking, baking, and gathering together. The bathrooms have been beautifully refreshed with classic finishes. Beautiful tile work enhances the main bath, paired with a shimmering glass block window that brings in soft natural light. Two distinct living spaces offer wonderful versatility to the floor plan. The main floor living room welcomes you with a charming picture window that brings in abundant natural light creating a bright everyday living space. The walk-out lower level expands the home even further, offering a spacious second living area ideal for movie nights, hobbies, a playroom, or casual hangout space. Add a Murphy bed and this space easily transforms into a comfortable guest retreat, complete with a nearby full bath. Step outside to the patio just off the lower level, where a firepit in the yard creates the perfect setting for relaxed evenings and casual gatherings under the open sky. The level half-acre lot offers room to garden, run, and play, with endless possibilities for outdoor enjoyment and whatever it is you’re dreaming of. The spacious unfinished area adds excellent storage, along with laundry and convenient yard access—helping everyday living stay organized, simple, and functional. This is a home where thoughtful renovation meets everyday comfort—beautifully maintained, easy to live in, and ready for its next chapter. New Roof 3/2023

    Zillow last checked:

    Listing updated:

    Listed by:

    Kristin L Sprague 314-504-6698,

    Coldwell Banker Realty - Gundaker West Regional

    Bought with:

    Dustin Walsh, 2012006933

    Realty Executives Premiere

    Source: MARIS,MLS#: 26022486MLS LogoOriginating MLS: St. Louis Association of REALTORS

    Facts & features

    Interior

    Bedrooms & bathrooms
    • Bedrooms: 3
    • Bathrooms: 2
    • Full bathrooms: 2
    • Main level bathrooms: 1
    • Main level bedrooms: 3
    Bedroom
    • Features: Floor Covering: Wood
    • Level: Main
    Bathroom 2
    • Features: Floor Covering: Wood
    • Level: Main
    Bathroom 3
    • Features: Floor Covering: Wood
    • Level: Main
    Breakfast room
    • Features: Floor Covering: Wood
    • Level: Main
    Family room
    • Features: Floor Covering: Carpeting
    • Level: Lower
    Kitchen
    • Features: Floor Covering: Wood
    • Level: Main
    Living room
    • Features: Floor Covering: Wood
    • Level: Main
    Heating
    • Forced Air
    Cooling
    • Central Air
    Appliances
    • Included: Stainless Steel Appliance(s)
    • Laundry: In Basement
    Features
    • Breakfast Bar, Breakfast Room, Crown Molding, Custom Cabinetry, Laminate Counters, Pantry, Recessed Lighting
    • Flooring: Carpet, Ceramic Tile, Hardwood
    • Doors: Panel Door(s), Sliding Doors
    • Basement: Partially Finished,Walk-Out Access
    • Has fireplace: No
    Interior area
    • Total structure area: 1,766
    • Total interior livable area: 1,766 sqft
    • Finished area above ground: 1,104
    • Finished area below ground: 662

    Property

    Parking
    • Total spaces: 1
    • Parking features: Additional Parking, Attached Carport, Off Street
    • Carport spaces: 1
    Features
    • Levels: One
    • Fencing: Back Yard
    Lot
    • Size: 0.5 Acres
    • Dimensions: 109 x 100
    • Features: Level
    Details
    • Parcel number: 023.008.01001016
    • Special conditions: Standard

    Construction

    Type & style
    • Home type: SingleFamily
    • Architectural style: Ranch
    • Property subtype: Single Family Residence
    Materials
    • Brick
    • Foundation: Concrete Perimeter
    • Roof: Architectural Shingle
    Condition
    • Year built: 1965

    Utilities & green energy

    • Electric: Ameren
    • Sewer: Public Sewer
    • Water: Public
    • Utilities for property: Cable Available

    Community & HOA

    Community
    • Subdivision: Scheybals 01
    HOA
    • Has HOA: No
    Location
    • Region: Fenton

    Financial & listing details

    • Tax assessed value: $97,200
    • Annual tax amount: $1,311
    • Date on market: 5/20/2026
    • Cumulative days on market: 5 days
    • Listing terms: Cash,Conventional,FHA,VA Loan

    Price history

    DateEventPrice
    6/16/2026Sold--
    Source: MARIS #26022486 Report a problem
    5/26/2026Pending sale$275,000$156/sqft
    Source: MARIS #26022486 Report a problem
    5/20/2026Listed for sale$275,000$156/sqft
    Source: MARIS #26022486 Report a problem

    Public tax history

    YearProperty taxesTax assessment
    2025$1,311 +6.8%$18,400 +8.2%
    2024$1,227 +0.5%$17,000
    2023$1,221 -0.1%$17,000
    2022$1,222 +0.6%$17,000
    2021$1,214 +9.9%$17,000 +12.6%
    2020$1,105 +0.1%$15,100
    2019$1,104 $15,100
    2018$1,104 +8%$15,100
    2017$1,022 $15,100 +8.6%
    2016$1,022 +7.7%$13,900
    2015$949 $13,900 +3%
    2013$949 $13,500 +10.7%
    2005-- $12,200 +10.9%
    2004-- $11,000
    2003-- $11,000
    2002-- $11,000
    2001-- $11,000
    Find assessor info on the county website

    Neighborhood: 63026

    Nearby schools

    GreatSchools rating
    Schools provided by the listing agent
    • Elementary: Murphy Elem.
    • Middle: Wood Ridge Middle School
    • High: Northwest High

    Source: MARIS. This data may not be complete. We recommend contacting the local school district to confirm school assignments for this home.

    Get a cash offer in 3 minutes
    Find out how much your home could sell for in as little as 3 minutes with a no-obligation cash offer.
    Estimated market value
    $308,000
    Get a cash offer in 3 minutes
    Find out how much your home could sell for in as little as 3 minutes with a no-obligation cash offer.
    Estimated market value
    $308,000