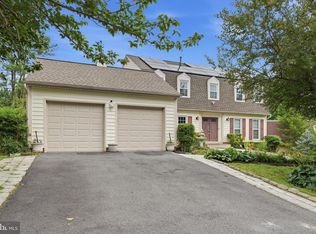
NOW OFFERING SELLER ASSISTANCE! AVAILABLE BRICK-FRONT HOME ON A QUIET CUL-DE-SAC IN SOUGHT-AFTER MONTGOMERY VILLAGE! Offering nearly 4,000 square feet of finished living space, this move-in ready residence combines size, location, and premium upgrades rarely found at this price point. The heart of the home is the impressive chef's kitchen featuring luxury Wolf appliances, a Sub-Zero refrigerator, custom cabinetry, generous prep space, and picturesque backyard views. Sun-filled living areas, gleaming hardwood floors, oversized windows, and spacious room sizes create an inviting atmosphere designed for both everyday living and entertaining. The flexible floor plan offers ample space for remote work, multi-generational living, guest accommodations, or growing households. Outside, enjoy a large driveway, mature landscaping, and a peaceful setting tucked away from through traffic while remaining conveniently located near shopping, dining, parks, lakes, walking trails, Metro access, I-270, ICC/200, and all that Montgomery County has to offer. Major system updates include a Bryant 4-ton heat pump and a 50-gallon water heater, providing added peace of mind. Homes offering this combination of square footage, upgrades, cul-de-sac location, and commuter convenience rarely become available. Seller assistance available. Schedule your private tour today and discover the exceptional value offered.
For sale
Price cut: $20K (6/24)
$675,000
10 Dellcastle Ct, Gaithersburg, MD 20886
5beds
3,699sqft
Single Family Residence
Built in 1975
10,821 Square Feet Lot
$673,400 Zestimate®
$182/sqft
$147/mo HOA
What's special
Timeless curb appealCustom cabinetryScenic backyard viewsSpacious interiorsMature treesBeautifully updated brick-front homeFresh neutral paint
- 67 days |
- 678 |
- 43 |
Zillow last checked:
Listing updated:
Listed by:
Teila Thorne 240-305-3993,
Goldmine Realty (240) 343-3441
Source: Bright MLS,MLS#: MDMC2232584
Facts & features
Interior
Bedrooms & bathrooms
- Bedrooms: 5
- Bathrooms: 3
- Full bathrooms: 2
- 1/2 bathrooms: 1
- Main level bathrooms: 1
Basement
- Area: 1022
Heating
- Central, Natural Gas
Cooling
- Central Air, Electric
Appliances
- Included: Gas Water Heater
Features
- Basement: Finished
- Number of fireplaces: 1
Interior area
- Total structure area: 3,699
- Total interior livable area: 3,699 sqft
- Finished area above ground: 2,677
- Finished area below ground: 1,022
Property
Parking
- Total spaces: 2
- Parking features: Garage Faces Front, Attached
- Attached garage spaces: 2
Accessibility
- Accessibility features: None
Features
- Levels: Multi/Split,Four
- Stories: 4
- Pool features: None
Lot
- Size: 10,821 Square Feet
Details
- Additional structures: Above Grade, Below Grade
- Parcel number: 160901511838
- Zoning: R90
- Special conditions: Standard
Construction
Type & style
- Home type: SingleFamily
- Property subtype: Single Family Residence
Materials
- Frame
- Foundation: Brick/Mortar
Condition
- Very Good,Excellent,Good
- New construction: No
- Year built: 1975
- Major remodel year: 2026
Utilities & green energy
- Sewer: Public Sewer
- Water: Public
Community & HOA
Community
- Subdivision: Fairidge
HOA
- Has HOA: Yes
- HOA fee: $440 quarterly
Location
- Region: Gaithersburg
Financial & listing details
- Price per square foot: $182/sqft
- Tax assessed value: $526,300
- Annual tax amount: $6,199
- Date on market: 5/8/2026
- Listing agreement: Exclusive Right To Sell
- Listing terms: Conventional,VA Loan,Cash
- Ownership: Fee Simple
Estimated market value
$673,400
$640,000 - $707,000
$3,606/mo
Price history
| Date | Event | Price |
|---|---|---|
| 6/24/2026 | Price change | $675,000-2.9%$182/sqft |
Source:  Bright MLS #MDMC2232584 Report a problem Bright MLS #MDMC2232584 Report a problem | ||
| 6/3/2026 | Price change | $695,000-2.8%$188/sqft |
Source: Bright MLS #MDMC2232584 Report a problem | ||
| 5/8/2026 | Listed for sale | $715,000+38.8%$193/sqft |
Source: Bright MLS #MDMC2232584 Report a problem | ||
| 4/17/2026 | Sold | $515,000$139/sqft |
Source: Public Record Report a problem | ||
Public tax history
| Year | Property taxes | Tax assessment |
|---|---|---|
| 2025 | $5,507 +4.5% | $492,067 +7.5% |
| 2024 | $5,271 +8% | $457,833 +8.1% |
| 2023 | $4,881 +6.6% | $423,600 +2.1% |
| 2022 | $4,579 +2.2% | $414,967 +2.1% |
| 2021 | $4,480 +2.1% | $406,333 +2.2% |
| 2020 | $4,387 +1.3% | $397,700 |
| 2019 | $4,330 -0.2% | $397,700 +1.3% |
| 2018 | $4,337 -2.5% | $392,633 +0.6% |
| 2017 | $4,448 -15.8% | $390,100 +0.7% |
| 2016 | $5,282 | $387,333 +0.7% |
| 2015 | $5,282 | $384,567 +0.7% |
| 2014 | $5,282 | $381,800 |
| 2013 | -- | $381,800 |
| 2012 | -- | $381,800 -18.2% |
| 2011 | -- | $466,660 |
| 2010 | -- | $466,660 |
| 2009 | -- | $466,660 -11.4% |
| 2008 | -- | $526,910 +14.4% |
| 2007 | -- | $460,610 +16.8% |
| 2006 | -- | $394,310 +20.2% |
| 2005 | -- | $328,010 +11.9% |
| 2004 | -- | $293,216 |
| 2003 | -- | $293,216 +31.1% |
| 2002 | -- | $223,630 |
| 2001 | -- | $223,630 |
Find assessor info on the county website
Monthly payment
Est. payment
Payment breakdown
Explore the cost of this home by adjusting the details. Changes won't be saved.Climate risks
Neighborhood: 20886
Nearby schools
GreatSchools rating
- 3/10Stedwick Elementary SchoolGrades: PK-5Distance: 0.5 mi
- 4/10Neelsville Middle SchoolGrades: 6-8Distance: 2 mi
- 5/10Watkins Mill High SchoolGrades: 9-12Distance: 0.5 mi
Schools provided by the listing agent
- District: Montgomery County Public Schools
Source: Bright MLS. This data may not be complete. We recommend contacting the local school district to confirm school assignments for this home.
- $646,100-- bd3 ba2.2k sqft14 Dellcastle Ct, Gaithersburg, MD 20886Off Market
- $635,7004 bd3 ba2k sqft6 Dellcastle Ct, Montgomery Village, MD 20886Off Market
- $630,0004 bd4 ba3k sqft11 Dellcastle Ct, Montgomery Village, MD 20886For Sale
- $612,2005 bd2 ba2k sqft18 Dellcastle Ct, Montgomery Village, MD 20886Off Market

- $--2 bd1 ba600 sqft18 Dellcastle Ct #BASEMENT, Montgomery Village, MD 20886Off Market
- $640,3004 bd3 ba2.3k sqft15 Dellcastle Ct, Montgomery Village, MD 20886Off Market
- $--1 bd1 ba890 sqft15 Dellcastle Ct #15, Montgomery Village, MD 20886Off Market
- $745,7005 bd4 ba3.4k sqft2 Dellcastle Ct, Montgomery Village, MD 20886Off Market
Similar homes
- $630,0004 bd4 ba3k sqft11 Dellcastle Ct, Montgomery Village, MD 20886For Sale
 MLS ID #MDMC2220032, Marlon Deausen, Deausen Realty. Bright MLS
 - $715,0005 bd4 ba3.2k sqft9016 Nesbit Ct, Gaithersburg, MD 20886For Sale
 MLS ID #MDMC2238768, Sacha Moise, Samson Properties. Bright MLS
 - $625,0004 bd4 ba2.8k sqftMontgomery Village Foundation, Montgomery Village, MD 20886For Sale
 MLS ID #MDMC2242462, Drew Hopley, Keller Williams Realty Centre. Bright MLS
 - $599,0004 bd4 ba2.9k sqft8704 Vanilla Leaf Ct, Montgomery Village, MD 20886For Sale
 MLS ID #MDMC2244570, Jamie Kenerson, Vylla Home. Bright MLS
 - $699,0005 bd4 ba2.8k sqft24737 Nickelby Dr, Damascus, MD 20872For SaleMLS ID #MDMC2245348, Bob Clark, Trademark Properties. Bright MLS
- $675,0005 bd3 ba2.9k sqft16215 Redland Rd, Rockville, MD 20855For SaleMLS ID #MDMC2243640, Andy Werner, RE/MAX Realty Services. Bright MLS
- $725,0006 bd3 ba2.6k sqft9 Duvall Ln, Gaithersburg, MD 20877For SaleMLS ID #MDMC2239816, Mr. Jonathan S Lahey, EXP Realty, LLC. Bright MLS
- $648,0004 bd4 ba2.2k sqft8604 Calypso Ln, Gaithersburg, MD 20879For SaleMLS ID #MDMC2242316, Winny Zhang, CapStar Properties. Bright MLS
- $575,0003 bd4 ba2.5k sqft8612 Castlebar Way, Gaithersburg, MD 20886For SaleMLS ID #MDMC2240754, Adam Ferguson, Fairfax Realty Select. Bright MLS
- $799,0005 bd4 ba3.2k sqft18910 Moonwalk Ct, Germantown, MD 20874For SaleMLS ID #MDMC2242152, Isis Tepper, Berkshire Hathaway HomeServices PenFed Realty. Bright MLS
- $650,0005 bd3 ba1.9k sqft17720 Millcrest Dr, Rockville, MD 20855For SaleMLS ID #MDMC2223372, Ying Chen, Coldwell Banker Realty. Bright MLS
- $399,9003 bd3 ba1.9k sqft9367 Bremerton Way, Gaithersburg, MD 20886For SaleMLS ID #MDMC2244600, Evan Marbury, Compass. Bright MLS
- $599,0004 bd3 ba1.9k sqft20154 Wynnfield Dr, Germantown, MD 20874For SaleMLS ID #MDMC2238488, Stephanie Evans, RE/MAX Realty Group. Bright MLS
- $599,9004 bd3 ba2k sqft13517 Winterspoon Ln, Germantown, MD 20874For SaleMLS ID #MDMC2241372, Bruce Lemieux, MoCoRealEstate LLC. Bright MLS
- $899,9005 bd3 ba3.2k sqft11824 Morning Star Dr, Germantown, MD 20876For SaleMLS ID #MDMC2240880, Din Khaled, Houwzer, LLC. Bright MLS
- $899,9004 bd4 ba2.5k sqft1 Hickory Spring Ct, Gaithersburg, MD 20882For SaleMLS ID #MDMC2244404, Ashton A Vessali, Compass. Bright MLS
- $600,0005 bd3 ba2.7k sqft1617 Billman Ln, Silver Spring, MD 20902For SaleMLS ID #MDMC2238320, Mr. Eric Stewart, Long & Foster Real Estate, Inc.. Bright MLS
- $440,0003 bd3 ba2k sqft18948 Montgomery Village Ave, Gaithersburg, MD 20886For SaleMLS ID #MDMC2242906, Lupe Rohrer, Redfin Corp. Bright MLS
- $735,0004 bd3 ba1.9k sqft15005 Timberlake Dr, Silver Spring, MD 20905For SaleMLS ID #MDMC2243496, Sam James, Long & Foster Real Estate, Inc.. Bright MLS
- $665,0005 bd3 ba2.2k sqft4711 Miltfred Ter, Rockville, MD 20853For SaleMLS ID #MDMC2239940, Carmen Murphy, Samson Properties. Bright MLS
