Skip main navigation
Pending
  • $4,450,000

    10 Deming St, San Francisco, CA 94114

    4beds
    3,211sqft
    : 
    Loading
    Get pre-qualified
    Single Family Residence
    Built in ----
    2,933 Square Feet Lot
    $-- Zestimate®
    $1,386/sqft
    $-- HOA

    What's special

    Architectural floating staircaseSub zero refrigeratorBespoke walnut cabinetryGenerous islandSpa-inspired primary bathRefined contemporary designExpansive walk-in closet
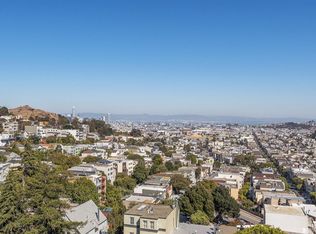
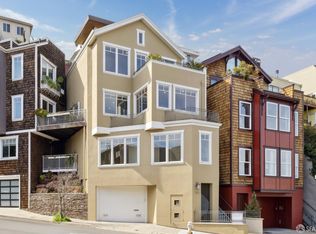
    Spanning an extraordinary 50-foot-wide lot, 10 Deming seamlessly blends architectural sophistication with warm modern comfort. Offering a scale, flow, and connection to its surroundings rarely achievable on a conventional San Francisco parcel, the home captures panoramic views that blur the line between indoors and out. Expansive vistas stretch from Downtown San Francisco and the Bay Bridge to Mount Diablo, the shimmering waters of the Bay, Bernal Hill, and beyond. The main living level is defined by soaring ceilings and dramatic floor-to-ceiling windows on both sides of the home, filling the interiors with natural light and framing ever-changing views throughout the day. Designed for both intimate evenings and grand entertaining, the space offers a remarkable sense of serenity while serving as a dramatic backdrop for gatherings with family and friends. The chef's kitchen features bespoke walnut cabinetry, stone countertops, a generous island, Sub Zero refrigerator, dual ovens, premium appliances, and captivating outlooks to the city and Bay beyond. An inviting family room provides a comfortable retreat, while a bedroom with a walk-in closet and beautifully appointed full bath completes this level. An architectural floating staircase, anchored by a striking limestone wall, leads to the bedroom level. Here, the private primary suite enjoys breathtaking outlooks from both sides of the home, creating the rare sensation of living among the treetops while surrounded by refined contemporary design. The spa-inspired primary bath features a soaking tub positioned at a dramatic picture window with views, a walnut dual-sink vanity, a separate water closet, and an expansive walk-in closet. Two additional ensuite bedrooms, each with designer finishes and premium fixtures, complete this level. A sheltered walk-out garden overlooks the city below. Multiple terraced entertaining areas provide space for dining, lounging, and relaxation, while mature landscaping creates a peaceful and private setting. Even the spacious two-car garage enjoys remarkable views and includes an EV charger. Additional amenities include abundant storage and a large laundry room. Set within one of San Francisco's most storied residential enclaves and moments from the Castro, Cole Valley, and Mission Dolores, 10 Deming presents a rare opportunity to experience architectural distinction, extraordinary views, and sophisticated modern living in one of the city's most coveted locations.
    22 days
    |
    3,536
    |
    447
    |

    Likely to sell faster than

    Zillow last checked:

    Listing updated:

    Listed by:

    Kira K. Mead DRE #01905944 415-305-8737,

    Corcoran Icon Properties 415-552-9500,

    Daniel R. Fernandez DRE #01412912 415-829-8232,

    Corcoran Icon Properties

    Source: SFAR,MLS#: 426139896MLS LogoOriginating MLS: San Francisco Association of REALTORS

      Facts & features

      Interior

      Bedrooms & bathrooms
      • Bedrooms: 4
      • Bathrooms: 4
      • Full bathrooms: 4
      Primary bedroom
      • Features: Balcony
      • Area: 0
      • Dimensions: 0 x 0
      Bedroom 1
      • Area: 0
      • Dimensions: 0 x 0
      Bedroom 2
      • Area: 0
      • Dimensions: 0 x 0
      Bedroom 3
      • Area: 0
      • Dimensions: 0 x 0
      Bedroom 4
      • Area: 0
      • Dimensions: 0 x 0
      Primary bathroom
      • Features: Double Vanity, Multiple Shower Heads, Radiant Heat, Shower Stall(s), Soaking Tub, Stone, Tile, Walk-In Closet
      Bathroom
      • Features: Stone, Tile
      Dining room
      • Features: Dining/Family Combo, Dining/Living Combo, Skylight(s)
      • Area: 0
      • Dimensions: 0 x 0
      Family room
      • Area: 0
      • Dimensions: 0 x 0
      Kitchen
      • Features: Kitchen Island, Island w/Sink, Kitchen/Family Combo, Stone Counters
      • Area: 0
      • Dimensions: 0 x 0
      Living room
      • Features: Skylight(s), View
      • Area: 0
      • Dimensions: 0 x 0
      Heating
      • Gas
      Appliances
      • Included: Double Oven, Dryer, Washer
      Features
      • Flooring: Tile, Wood
      • Number of fireplaces: 1
      • Fireplace features: Gas Starter, Living Room
      Interior area
      • Total structure area: 3,211
      • Total interior livable area: 3,211 sqft

      Property

      Parking
      • Total spaces: 2
      • Parking features: Electric Vehicle Charging Station(s), Garage Door Opener, Inside Entrance, Side By Side, On Site (Single Family Only)
      • Garage spaces: 2
      Features
      • Has view: Yes
      • View description: Bay, Bay Bridge, City, City Lights, Downtown, Hills, Panoramic, San Francisco, Valley
      • Has water view: Yes
      • Water view: Bay
      Lot
      • Size: 2,933 Square Feet
      • Features: Garden, Landscaped, Low Maintenance, Private
      Details
      • Parcel number: 2654018
      • Special conditions: Standard
      • Other equipment: Audio/Video Prewired

      Construction

      Type & style
      • Home type: SingleFamily
      • Architectural style: Contemporary,Modern/High Tech
      • Property subtype: Single Family Residence
      Condition
      • Updated/Remodeled
      • New construction: No

      Utilities & green energy

      • Electric: 220 Volts
      • Sewer: Public Sewer
      • Water: Public

      Community & HOA

      HOA
      • Has HOA: No
      Location
      • Region: San Francisco
      • Elevation: 0

      Financial & listing details

      • Price per square foot: $1,386/sqft
      • Tax assessed value: $4,045,338
      • Annual tax amount: $49,150
      • Price range: $4.5M - $4.5M
      • Date on market: 6/18/2026
      • Cumulative days on market: 22 days
      • Total actual rent: 0

        Estimated market value

        Not available

        Estimated sales range

        Not available

        Not available

        Price history

        DateEventPrice
        7/2/2026Pending sale$4,450,000$1,386/sqft
        Source: SFAR #426139896 Report a problem
        6/18/2026Listed for sale$4,450,000+34.8%$1,386/sqft
        Source: SFAR #426139896 Report a problem
        3/28/2014Sold$3,300,000+27.2%$1,028/sqft
        Source: SFAR #417579 Report a problem
        7/2/2011Listing removed$2,595,000$808/sqft
        Source: TRI Coldwell Banker Report a problem
        2/25/2011Listed for sale$2,595,000+8.1%$808/sqft
        Source: TRI Coldwell Banker Report a problem
        1/21/2011Sold$2,400,000-7.5%$747/sqft
        Source: Public Record Report a problem
        11/10/2010Price change$2,595,000-3.7%$808/sqft
        Source: TNC Report a problem
        9/11/2010Listed for sale$2,695,000+124.6%$839/sqft
        Source: TRI Coldwell Banker Report a problem
        12/21/2005Sold$1,200,000$374/sqft
        Source: Public Record Report a problem

        Public tax history

        YearProperty taxesTax assessment
        2025$49,150 +4%$4,045,338 +2%
        2024$47,274 +1.6%$3,966,018 +2%
        2023$46,535 +1.9%$3,888,254 +2%
        2022$45,674 +1.1%$3,812,014 +2%
        2021$45,159 +0.2%$3,737,270 +1%
        2020$45,089 +3.6%$3,698,950 +2%
        2019$43,535 +3.5%$3,626,423 +2%
        2018$42,062 +1.9%$3,555,318 +2%
        2017$41,269 +1.5%$3,485,607 +2%
        2016$40,658 +1.2%$3,417,263 +1.5%
        2015$40,157 +34.2%$3,365,933 +34.2%
        2014$29,917 $2,508,295 +0.5%
        2013-- $2,496,960 +2%
        2012-- $2,448,000 +68.7%
        2011-- $1,451,274 +0.8%
        2010-- $1,440,429 +13.1%
        2009-- $1,273,448 +2%
        2008-- $1,248,480 +2%
        2007-- $1,224,000 +2%
        2006-- $1,200,000 +809.8%
        2005-- $131,892 +3.9%
        2003-- $126,938 +2%
        2002-- $124,454 +2%
        2001-- $122,013 +2%
        2000-- $119,620
        Find assessor info on the county website

        Monthly payment

        Est. payment

        Payment breakdown

        Explore the cost of this home by adjusting the details. Changes won't be saved.
        All calculations are estimates and provided by Zillow, Inc. for informational purposes only. Actual amounts may vary.
        HOA fees may include property taxes on listings classified as Co-Ops. Contact the listing agent and/or owner for fee details.
        Mortgage interest rates are dependent on a number of factors, including credit score, down payment, and repayment length. Interest rate data provided by Zillow Group Marketplace, Inc. as of 1/1/1970 from various mortgage lenders with which we have lead or other similar arrangements; the Estimated Payment is an average of those rates.
        See how much you could borrow to make a competitive offer.

        Climate risks

        Neighborhood: Eureka Valley

        Getting around

        84 / 100
        Very Walkable
        77 / 100
        Excellent Transit
        64 / 100
        Bikeable

        Nearby schools

        GreatSchools rating

        A local agent can set up tours, give advice and negotiate with sellers.

        Browse local experts

        Similar homes

          1. Local buyer's agents are ready to help