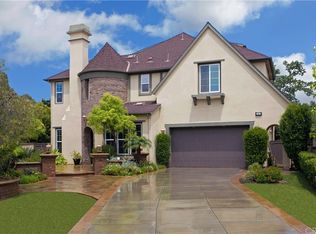
Embraced by a beautiful setting in one of the lushest locations in guard-gated Covenant Hills at Ladera Ranch, this professionally remodeled and updated executive home offers an appreciated turnkey opportunity. Mature shade trees embellish a coveted corner homesite on a cul-de-sac street that is adorned with custom hardscaping, a private gated entry courtyard, an extended driveway with ample room for guests, and a wraparound backyard with fountain, above-ground spa, built-in BBQ island, and an inviting seating area with handsome custom fireplace. A rotunda entry creates a lasting impression, leading the way to a grand staircase with wrought-iron railings, a formal living room, and a formal dining room with patio. Tray
ceilings enhance formal rooms, and wide luxury vinyl plank flooring continues to a family room with fireplace and built-in entertainment center. Bi-fold doors open to the backyard, and large windows flood the home with soothing natural light. An oversized island anchors a high-end upgraded chef’s kitchen that features quartz countertops, a subway tile backsplash, white cabinetry with glass uppers, a walk-in pantry, large breakfast room, and a suite of preferred appliances from Bosch, Sub-Zero and Viking. Solar power reduces energy use at the home, which extends approximately 4,328 square feet and reveals five bedrooms and four- and one-half baths. One bedroom is located on the first floor, and a versatile bonus loft awaits upstairs.
Secondary baths are impressively remodeled, and the luxurious primary suite is appointed with a sitting area, bay window, large walk-in closet with custom built-ins, and an updated bath with freestanding tub, separate shower and sit-down vanity. Newer carpet with a subtle sculpted pattern complements bedrooms, and new lighting fixtures, mirrored wardrobe doors, newer interior and exterior paint, a whole house re-pipe,
plantation shutters, kitchen w/ RO system, a newer AC condenser, second-floor laundry room, and an attached three-car garage w/ water softener
further enrich the Spanish-influenced residence. Covenant Hills’ private clubhouse and recreational
attractions are close to home, and top schools, countless parks, miles of trails, and vibrant shopping centers
are nearby.
Sold for $2,887,500
Listed by: HomeSmart, Evergreen Realty • Tim Wolter • Contact: 949-338-3767
Bought with: Laguna Beach Properties
$2,887,500
10 Dennis Ln, Mission Viejo, CA 92694
5beds
4,328sqft
Single Family Residence
Built in 2004
8,250 Square Feet Lot
$3,170,100 Zestimate®
$667/sqft
$9,800 Estimated rent
Home value
$3,170,100
$2.98M - $3.39M
$9,800/mo
Zestimate® history
Owner options
List your home for rent
$9,800/mo
Rent Zestimate®
Find your next renter with Zillow Rental Manager. Plus, with online applications, you can quickly screen prospective tenants – for free.
$9,800/mo
Rent Zestimate®
Refinance and save
$18,512/mo
Est. payment
Refinancing to a lower rate could help reduce your monthly payments and save thousands over the life of the loan.
$18,512/mo
Est. payment
Explore your selling options
Work with a Zillow partner agent
Leverage their expertise and Zillow's premium Showcase listings to get your home seen by more buyers.
Get startedList with your own agent
Get your home in front of millions of buyers by listing it on Zillow.
Learn how to do itSell it yourself
Take full control of how buyers see your home on Zillow by listing For Sale by Owner (FSBO).
List your homeWhat's special
Zillow last checked:
Listing updated:
Listed by:
Tim Wolter DRE #01384317 949-338-3767,
HomeSmart, Evergreen Realty
Bought with:
Kenneth Robertson, DRE #01136936
Laguna Beach Properties
Christopher Pesce, DRE #02114103
CSIRA Properties Inc.
Source: CRMLS,MLS#: OC24041984 Originating MLS: California Regional MLS
Originating MLS: California Regional MLSFacts & features
Interior
Bedrooms & bathrooms
- Bedrooms: 5
- Bathrooms: 5
- Full bathrooms: 4
- 1/2 bathrooms: 1
- Main level bathrooms: 2
- Main level bedrooms: 1
Rooms
- Room types: Bathroom, Bonus Room, Bedroom, Den, Family Room, Great Room, Kitchen, Laundry, Living Room, Other, Pantry, Dining Room
Bedroom
- Features: Bedroom on Main Level
Bathroom
- Features: Dual Sinks, Remodeled
Kitchen
- Features: Kitchen Island, Kitchen/Family Room Combo, Stone Counters, Updated Kitchen, Walk-In Pantry
Heating
- Forced Air
Cooling
- Central Air
Appliances
- Included: 6 Burner Stove, Built-In Range, Dishwasher
- Laundry: Laundry Room, Upper Level
Features
- Breakfast Bar, Built-in Features, Breakfast Area, Tray Ceiling(s), Separate/Formal Dining Room, Open Floorplan, Pantry, Stone Counters, Recessed Lighting, Bedroom on Main Level, Dressing Area, Jack and Jill Bath, Walk-In Pantry, Walk-In Closet(s)
- Flooring: Carpet, Laminate
- Has fireplace: Yes
- Fireplace features: Family Room, Outside
- Common walls with other units/homes: No Common Walls
Interior area
- Total interior livable area: 4,328 sqft
Property
Parking
- Total spaces: 3
- Parking features: Direct Access, Driveway, Garage
- Attached garage spaces: 3
Features
- Levels: Two
- Stories: 2
- Entry location: 1
- Patio & porch: Concrete, Patio, Wrap Around
- Exterior features: Barbecue
- Pool features: Association
- Has spa: Yes
- Spa features: Above Ground, Association
- Has view: Yes
- View description: Trees/Woods
Lot
- Size: 8,250 Square Feet
- Features: Back Yard, Cul-De-Sac, Front Yard, Lawn, Sprinkler System, Yard
Details
- Parcel number: 74124214
- Special conditions: Standard
Construction
Type & style
- Home type: SingleFamily
- Architectural style: Spanish
- Property subtype: Single Family Residence
Materials
- Copper Plumbing
Condition
- Updated/Remodeled
- New construction: No
- Year built: 2004
Utilities & green energy
- Sewer: Public Sewer
- Water: Public
Community & HOA
Community
- Features: Biking, Curbs, Gutter(s), Hiking, Park, Storm Drain(s), Street Lights, Sidewalks, Gated
- Security: Gated with Guard, Gated Community, Gated with Attendant
- Subdivision: Sherborne (Sher)
HOA
- Has HOA: Yes
- Amenities included: Clubhouse, Sport Court, Dog Park, Fire Pit, Outdoor Cooking Area, Other Courts, Barbecue, Picnic Area, Playground, Pool, Spa/Hot Tub, Tennis Court(s), Trail(s)
- HOA fee: $616 monthly
- HOA name: LARMAC
- HOA phone: 949-218-0900
Location
- Region: Mission Viejo
Financial & listing details
- Price per square foot: $667/sqft
- Tax assessed value: $1,473,822
- Annual tax amount: $21,170
- Date on market: 3/6/2024
- Cumulative days on market: 7 days
- Listing terms: Cash to New Loan
- Road surface type: Paved
Price history
| Date | Event | Price |
|---|---|---|
| 3/26/2024 | Sold | $2,887,500+6.9%$667/sqft |
Source:  CRMLS #OC24041984 Report a problem CRMLS #OC24041984 Report a problem | ||
| 3/15/2024 | Listing removed | $2,699,900$624/sqft |
Source:  HomeSmart #OC24041984 Report a problem HomeSmart #OC24041984 Report a problem | ||
| 3/10/2024 | Listed for sale | $2,699,900$624/sqft |
Source: HomeSmart #OC24041984 Report a problem | ||
| 3/10/2024 | Listing removed | $2,699,900$624/sqft |
Source: HomeSmart #OC24041984 Report a problem | ||
| 3/6/2024 | Listed for sale | $2,699,900+80%$624/sqft |
Source: HomeSmart #OC24041984 Report a problem | ||
| 9/13/2006 | Sold | $1,500,000+20.9%$347/sqft |
Source: Public Record Report a problem | ||
| 3/25/2005 | Sold | $1,240,500$287/sqft |
Source: Public Record Report a problem | ||
Public tax history
| Year | Property taxes | Tax assessment |
|---|---|---|
| 2025 | $21,170 -19.2% | $1,473,822 -25.2% |
| 2024 | $26,202 +22.4% | $1,970,274 +29.6% |
| 2023 | $21,406 +0.5% | $1,520,024 +2% |
| 2022 | $21,292 +1.6% | $1,490,220 +2% |
| 2021 | $20,948 +0.6% | $1,461,000 |
| 2020 | $20,825 | $1,461,000 -4.4% |
| 2019 | $20,825 -4.6% | $1,529,000 -1.5% |
| 2018 | $21,832 -1.9% | $1,552,276 +2% |
| 2017 | $22,243 | $1,521,840 +2% |
| 2016 | $22,243 +0.4% | $1,492,000 +12.2% |
| 2015 | $22,150 +15.6% | $1,330,000 +15.3% |
| 2014 | $19,166 | $1,153,468 +21% |
| 2013 | -- | $953,280 |
| 2012 | -- | $953,280 -4% |
| 2011 | -- | $993,000 |
| 2010 | -- | $993,000 -15.1% |
| 2009 | -- | $1,169,000 -22.1% |
| 2008 | -- | $1,500,000 |
| 2007 | -- | $1,500,000 +18.6% |
| 2006 | -- | $1,265,171 +37.1% |
| 2005 | -- | $922,885 |
Find assessor info on the county website
Neighborhood: Covenant Hills Village
Nearby homes
- $3,181,0005 bd6 ba4.7k sqft8 Dennis Ln, Mission Viejo, CA 92694Off Market
- $2,666,7005 bd6 ba4.7k sqft4 Elissa Ln, Mission Viejo, CA 92694Off Market
- $2,977,5005 bd6 ba4.7k sqft6 Dennis Ln, Mission Viejo, CA 92694Off Market

- $2,872,3005 bd6 ba4.8k sqft6 Elissa Ln, Mission Viejo, CA 92694Off Market

- $2,878,3005 bd5 ba4.8k sqft9 Dennis Ln, Mission Viejo, CA 92694Off Market
- $3,067,6005 bd6 ba4.7k sqft9 Dennis Ln, Ladera Ranch, CA 92694Off Market
- $2,575,0005 bd5 ba4.3k sqft4 Dennis Ln, Mission Viejo, CA 92694Sold
- $2,910,1005 bd6 ba4.7k sqft11 Dennis Ln, Mission Viejo, CA 92694Off Market
Nearby schools
GreatSchools rating
- 9/10Oso Grande Elementary SchoolGrades: K-5Distance: 0.6 mi
- 9/10Ladera Ranch Middle SchoolGrades: 6-8Distance: 0.8 mi
- 9/10San Juan Hills High SchoolGrades: 9-12Distance: 2.9 mi
Schools provided by the listing agent
- Elementary: Oso Grande
- Middle: Ladera Ranch
- High: San Juan Hills
Source: CRMLS. This data may not be complete. We recommend contacting the local school district to confirm school assignments for this home.
Get a cash offer in 3 minutes
Find out how much your home could sell for in as little as 3 minutes with a no-obligation cash offer.
Estimated market value
$3,170,100
Get a cash offer in 3 minutes
Find out how much your home could sell for in as little as 3 minutes with a no-obligation cash offer.
Estimated market value
$3,170,100
Nearby cities
Nearby neighborhoods
Nearby zip codes
Other Ladera Ranch Topics
