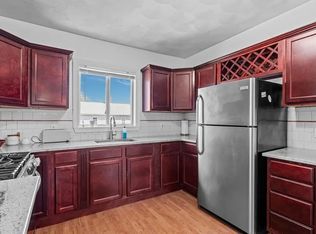
Some homes just feel different the moment you walk in — and 10 Denver Ave is one of them. Owned and cared for by the same family for decades, this two-family has been kept in PRISTINE condition and it's easy to see the pride of ownership throughout. Each unit offers 3 bedrooms and 1 bathroom, with updated kitchens, hardwood and ceramic flooring, and tons of natural light. The full basement adds common laundry and storage, while outside you'll find a large patio, covered porch, and deck on the second level. Here's what makes this one stand out: the sale includes the neighboring lot #1157, where the detached garage and 6-car driveway sit — rare in this neighborhood, and an exciting option for a buyer who might want to explore converting the former garage into an ADU for additional rental income (subject to city approval). Between the extra parking, the bonus lot, and the in-law/income potential, there's real flexibility here for an investor or an owner-occupant looking to grow into the property. The location is hard to beat with a 3-minute drive to Roger Williams Park, 5 minutes to the shops and restaurants of Pawtuxet Village, and quick access to I-95 for commuters. Multifamily homes like this in Edgewood do not hit the market often! Highest and Best offers due by Monday, June 29th at 5PM.
Pending
$620,000
10 Denver Ave, Cranston, RI 02905
6beds
2,544sqft
Multi Family
Built in 1922
-- sqft lot
$611,800 Zestimate®
$244/sqft
$-- HOA
What's special
Detached garageExtra parkingCovered porchLarge patioHardwood and ceramic flooringBonus lotPristine condition
- 13 days |
- 2,288 |
- 151 |
Likely to sell faster than
Zillow last checked:
Listing updated:
Listed by:
David Cherry 401-641-1879,
Real Broker, LLC
Source: StateWide MLS RI,MLS#: 1415381
Facts & features
Interior
Bedrooms & bathrooms
- Bedrooms: 6
- Bathrooms: 2
- Full bathrooms: 2
Heating
- Natural Gas, Baseboard, Forced Water
Cooling
- None
Appliances
- Included: Gas Water Heater, Dryer, Microwave, Oven/Range, Refrigerator, Washer
- Laundry: Common Area, In Building
Features
- Wall (Plaster), Stairs, Plumbing (Mixed), Insulation (Unknown), Ceiling Fan(s)
- Flooring: Ceramic Tile, Hardwood, Vinyl
- Basement: Full,Interior Entry,Partially Finished,Common,Storage Space,Utility
- Attic: Attic Storage
- Has fireplace: No
Interior area
- Total structure area: 2,544
- Total interior livable area: 2,544 sqft
Property
Parking
- Total spaces: 6
- Parking features: Detached, Driveway
- Has garage: Yes
- Has uncovered spaces: Yes
Features
- Stories: 2
- Patio & porch: Deck, Patio, Porch
Lot
- Size: 3,484 Square Feet
- Features: Extra Lot
Details
- Parcel number: CRANM45L1156U
- Zoning: A6
Construction
Type & style
- Home type: MultiFamily
- Property subtype: Multi Family
- Attached to another structure: Yes
Materials
- Plaster, Clapboard, Wood
- Foundation: Block
Condition
- New construction: No
- Year built: 1922
Utilities & green energy
- Electric: 100 Amp Service, Circuit Breakers
- Sewer: Public Sewer
- Water: Public
- Utilities for property: Sewer Connected, Water Connected
Community & HOA
Community
- Features: Near Public Transport, Commuter Bus, Highway Access, Interstate, Public School, Restaurants, Schools, Near Shopping
- Subdivision: Edgewood
HOA
- Has HOA: No
Location
- Region: Cranston
Financial & listing details
- Price per square foot: $244/sqft
- Tax assessed value: $455,000
- Annual tax amount: $6,315
- Date on market: 6/23/2026
- Inclusions: Subject property consists of two lots (lot# 1156 the house lot, and lot#1157 the adjacent lot with the garage and driveway); 3, 341sqft and 3, 391sqft respectively, for a total of 6, 732sqft. Buyer/buyer agent must conduct their own due diligence, verification and research.
- Total actual rent: 4700
- Tenant pays: Heat
Estimated market value
$611,800
$581,000 - $642,000
$2,360/mo
Price history
| Date | Event | Price |
|---|---|---|
| 7/3/2026 | Pending sale | $620,000$244/sqft |
Source: | ||
| 6/23/2026 | Listed for sale | $620,000$244/sqft |
Source: | ||
Public tax history
| Year | Property taxes | Tax assessment |
|---|---|---|
| 2025 | $6,315 +2% | $455,000 |
| 2024 | $6,193 +17.7% | $455,000 +63.4% |
| 2023 | $5,262 +2.1% | $278,400 |
| 2022 | $5,153 +2.8% | $278,400 |
| 2021 | $5,011 +7.6% | $278,400 +24.2% |
| 2020 | $4,657 | $224,200 |
| 2019 | $4,657 +2.4% | $224,200 |
| 2018 | $4,549 -2.2% | $224,200 +10.6% |
| 2017 | $4,652 +2.2% | $202,800 |
| 2016 | $4,553 | $202,800 |
| 2015 | $4,553 +11.8% | $202,800 +13.7% |
| 2014 | $4,072 | $178,300 |
| 2013 | $4,072 | $178,300 |
| 2012 | $4,072 -12.2% | $178,300 -22.1% |
| 2011 | $4,640 +3.6% | $229,000 |
| 2010 | $4,479 +2.4% | $229,000 |
| 2009 | $4,376 +0.7% | $229,000 -19.1% |
| 2008 | $4,344 | $283,200 |
| 2007 | $4,344 | $283,200 |
Find assessor info on the county website
Monthly payment
Est. payment$--/mo
Payment breakdown
Explore the cost of this home by adjusting the details. Changes won't be saved.All calculations are estimates and provided by Zillow, Inc. for informational purposes only. Actual amounts may vary.
HOA fees may include property taxes on listings classified as Co-Ops. Contact the listing agent and/or owner for fee details.
Mortgage interest rates are dependent on a number of factors, including credit score, down payment, and repayment length. Interest rate data provided by Zillow Group Marketplace, Inc. as of 1/1/1970 from various mortgage lenders with which we have lead or other similar arrangements; the Estimated Payment is an average of those rates.
See how much you could borrow to make a competitive offer.
Climate risks
Neighborhood: 02905
Nearby schools
GreatSchools rating
- 5/10Edward S. Rhodes SchoolGrades: K-5Distance: 0.6 mi
- 6/10Park View Middle SchoolGrades: 6-8Distance: 0.5 mi
- 3/10Cranston High School EastGrades: 9-12Distance: 1.7 mi
A local agent can set up tours, give advice and negotiate with sellers.
A local lender can help you make sure your offer is ready when you are.
- Rhode Island
- Providence County
- Cranston
- 02905
- 10 Denver Ave