Skip main navigation
Off market
  • $742,900

    10 Derry Ln, East Fallowfield, PA 19320

    4beds
    4baths
    5,152sqft
    SingleFamily
    Built in 2007
    0.36 Acres Lot
    $742,900 Zestimate®
    $144/sqft
    $4,531 Estimated rent

    Home value

    $742,900

    $698,000 - $795,000

    $4,531/mo

    Zestimate® history
    Loading
    Loading...

    Owner options

    List your home for rent

    $4,531/mo

    Rent Zestimate®

    Find your next renter with Zillow Rental Manager. Plus, with online applications, you can quickly screen prospective tenants – for free.

    Learn more

    $4,531/mo

    Rent Zestimate®

    Refinance and save

    $4,734/mo

    Est. payment

    Refinancing to a lower rate could help reduce your monthly payments and save thousands over the life of the loan.

    See today's rates

    $4,734/mo

    Est. payment

    Explore your selling options

    Work with a Zillow partner agent

    Leverage their expertise and Zillow's premium Showcase listings to get your home seen by more buyers.

    Get started

    List with your own agent

    Get your home in front of millions of buyers by listing it on Zillow.

    Learn how to do it

    Sell it yourself

    Take full control of how buyers see your home on Zillow by listing For Sale by Owner (FSBO).

    List your home

    What's special

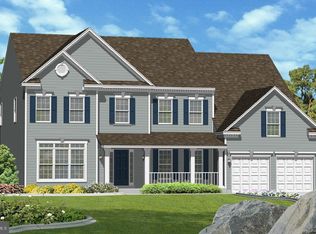

    100% FINANCING! Upgrades GALORE! This is truely a stunning, Turn Key 4 Bedroom, 3 1/2 Bath, 3 car garage quality-built home is nestled in a private community overlooking acres of scenic Chester County open space & includes many custom features, including an extensive list of builder upgrades. The home opens to a 2-Story Foyer entrance w turned staircase, wainscoting, chair rail & crown molding t/o the entry, living room, dining room, 2nd floor hall & master suite. Large bay windows in both the dining room & living room add charm to the interior space & capture beautiful views of the surrounding landscape. Just off the foyer entry is an office/den w 8' French doors, a perfect work from home or reading room space. The main level includes a gourmet Kitchen w gas cooktop, granite counters, white cabinetry & under cabinet lighting, center island w seating & storage, pantry & stainless steel appliances. The kitchen opens to the great room w vaulted ceilings, custom built ins, a large palladium window & a back staircase to the 2nd floor. Sliding doors open to a maintenance free deck w expansive views of the wooded open space & stairs that lead to the lower level patio & private back yard. 2 fireplaces w marble surrounds appoint each side of the first floor living area with 9' ceilings & 8' doors on both the 1st & 2nd floors, all rooms have recessed lighting. The 2nd floor Master Bedroom Suite is equipped with an inset double door entry, 2 large walk-in closets & a separate sitting room area. The master bath is finished w beautiful custom tile work, 2 large vanity sinks and an oversized shower & soaking tub. 2 of the 3 additional bedrooms have walk-in closets & the hall bath has 2 large vanity sinks w separated bath/shower room. A linen closet is located on the 2nd floor hallway and in both 2nd floor bathrooms. The finished walk-out basement has 9' ceilings, a full bathroom, a large central living space area w 2 large storage or alternate living space rooms, custom windows & molding. Slider doors lead to the large patio w decorative walkways that frame the side & rear entry. A security system is pre-installed in all windows & doors for immediate activation & the home has temperature regulating thermostats on all 3 levels with automatic presets. This tranquil setting, southern exposure home has low taxes and is just minutes away from the Thorndale train station, major routes, restaurants, shopping and entertainment. 2018-11-16

    This property is off market, which means it's not currently listed for sale or rent on Zillow. This may be different from what's available on other websites or public sources.

    Facts & features

    Interior

    Bedrooms & bathrooms
    • Bedrooms: 4
    • Bathrooms: 4
    Heating
    • Forced air, Gas
    Cooling
    • Central
    Appliances
    • Included: Dishwasher, Microwave, Refrigerator
    Features
    • Master Bath(s), CeilngFan(s), Kitchen - Eat-In, Kitchen - Island, Butlers Pantry, Stall Shower
    • Has fireplace: Yes
    Interior area
    • Total interior livable area: 5,152 sqft

    Property

    Parking
    • Total spaces: 3
    • Parking features: Garage - Attached
    Features
    • Exterior features: Other
    Lot
    • Size: 0.36 Acres
    Details
    • Parcel number: 470602510000

    Construction

    Type & style
    • Home type: SingleFamily
    • Architectural style: Conventional
    Condition
    • Year built: 2007

    Community & HOA

    HOA
    • Has HOA: Yes
    • HOA fee: $27 monthly
    Location
    • Region: East Fallowfield

    Financial & listing details

    • Price per square foot: $144/sqft
    • Tax assessed value: $181,310
    • Annual tax amount: $9,388

    Price history

    DateEventPrice
    12/7/2018Sold$460,750-3%$89/sqft
    Source: Public Record Report a problem
    10/24/2018Pending sale$475,000$92/sqft
    Source: BHHS Fox & Roach - Exton Home Marketing Center #1008347502 Report a problem
    10/4/2018Listed for sale$475,000$92/sqft
    Source: BHHS Fox & Roach-Exton #1008347502 Report a problem
    8/9/2018Listing removed$475,000$92/sqft
    Source: Keller Williams Real Estate #1000339952 Report a problem
    4/4/2018Listed for sale$475,000-12.7%$92/sqft
    Source: KW Real Estate-Exton #1000339952 Report a problem
    4/21/2008Sold$544,039$106/sqft
    Source: Public Record Report a problem

    Public tax history

    YearProperty taxesTax assessment
    2025$9,388 +1.2%$181,310
    2024$9,277 +3.6%$181,310
    2023$8,951 +1.2%$181,310
    2022$8,842 +3.2%$181,310
    2021$8,565 +422.6%$181,310
    2020$1,639 -79.5%$181,310
    2019$8,000 +8.9%$181,310
    2018$7,349 +9900%$181,310
    2017$73 -99.2%$181,310 -35.7%
    2016$9,428 $281,810
    2015$9,428 $281,810
    2014$9,428 $281,810
    2013-- $281,810
    2012-- $281,810
    2011-- $281,810
    2010-- $281,810
    2009-- $281,810
    Find assessor info on the county website

    Neighborhood: 19320

    Nearby schools

    GreatSchools rating
    Schools provided by the listing agent
    • Elementary: Caln
    • Middle: Scott
    • High: Coatesville Area Senior
    • District: Coatesville Area

    Source: The MLS. This data may not be complete. We recommend contacting the local school district to confirm school assignments for this home.

    Get a cash offer in 3 minutes
    Find out how much your home could sell for in as little as 3 minutes with a no-obligation cash offer.
    Estimated market value
    $742,900
    Get a cash offer in 3 minutes
    Find out how much your home could sell for in as little as 3 minutes with a no-obligation cash offer.
    Estimated market value
    $742,900