Skip main navigation
Sold for $565,000
  • $565,000

    10 Devonshire Dr, Voorhees, NJ 08043

    3beds
    1,859sqft
    Single Family Residence
    Built in 1986
    0.37 Acres Lot
    $589,400 Zestimate®
    $304/sqft
    $3,497 Estimated rent

    Home value

    $589,400

    $513,000 - $678,000

    $3,497/mo

    Zestimate® history
    Loading
    Loading...

    Owner options

    List your home for rent

    $3,497/mo

    Rent Zestimate®

    Find your next renter with Zillow Rental Manager. Plus, with online applications, you can quickly screen prospective tenants – for free.

    Learn more

    $3,497/mo

    Rent Zestimate®

    Refinance and save

    $4,145/mo

    Est. payment

    Refinancing to a lower rate could help reduce your monthly payments and save thousands over the life of the loan.

    See today's rates

    $4,145/mo

    Est. payment

    Explore your selling options

    Work with a Zillow partner agent

    Leverage their expertise and Zillow's premium Showcase listings to get your home seen by more buyers.

    Get started

    List with your own agent

    Get your home in front of millions of buyers by listing it on Zillow.

    Learn how to do it

    Sell it yourself

    Take full control of how buyers see your home on Zillow by listing For Sale by Owner (FSBO).

    List your home

    What's special

    Tool storageAdditional storageUpdated eat-in kitchenFinished basementVaulted ceilingFrench door refrigeratorPrivate bath
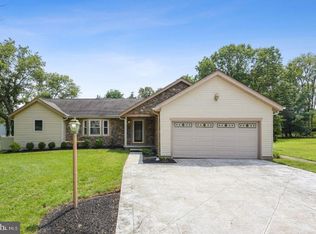
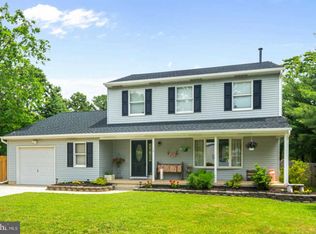
    Welcome to this exquisite three bedroom, two and a half bathroom single-family home located in the desirable Devonshire neighborhood of Voorhees. Built by Stecher Custom Homes, this charming center hall colonial residence offers a total of 2,485 square feet, including a beautifully finished basement, and sits on a large 0.40-acre lot. As you step inside, you'll be greeted by a welcoming foyer leading down the hall to the spacious family room with a vaulted ceiling, updated flooring, skylights, and a stunning wood-burning masonry fireplace. The family room seamlessly opens to the updated eat-in kitchen, featuring custom cabinetry with soft close, granite countertops, ceramic tile flooring, and upgraded appliances, including a French door refrigerator and a dual-fuel oven range. Enhance any culinary experience with the kitchen's upgraded lighting fixtures and under-cabinet accent lighting. The first floor also boasts a freshly painted formal dining room, freshly painted cozy living room, a newly renovated powder room, and a convenient laundry room equipped with a front-load washer, electric dryer, and ample storage space. For entertainment, enjoy the full in-wall JBL 6-channel surround sound system. Upstairs, you'll find three generously sized bedrooms, each with lighted ceiling fans. The primary suite offers a private retreat with private bath and walk in closet. The two additional bedrooms are serviced by the full bathroom in the hallway. Accessible via pull-down stairs, the attic is equipped with a roof ridge vent and powered ventilation fan, providing ample storage space. The finished basement serves as a versatile space ideal for a game room or home office, complete with bookshelves, a workroom, and additional storage. Outdoors, the property is equally impressive with a custom 100 sq. ft. shed, fully automated lawn irrigation, and beautiful mature landscaping. The front porch is perfect for relaxing, while the hard-wired outdoor speakers create an inviting atmosphere for gatherings. The attached 2-car garage is fully insulated and includes workbench, tool storage, automatic door openers, and a new epoxy-coated flooring. This meticulously maintained home has so much to offer including being located within the blue ribbon E.T. Hamilton elementary school district. Don't miss this opportunity to make this exceptional property your new home!

    Zillow last checked:

    Listing updated:

    Listed by:

    Brian Dowell 609-560-2828,

    Compass New Jersey, LLC - Haddon Township

    Bought with:

    Binoy Wankawala, 1752635

    Keller Williams Realty - Cherry Hill

    Source: Bright MLS,MLS#: NJCD2094794MLS Logo

    Facts & features

    Interior

    Bedrooms & bathrooms
    • Bedrooms: 3
    • Bathrooms: 3
    • Full bathrooms: 2
    • 1/2 bathrooms: 1
    • Main level bathrooms: 1
    Basement
    • Area: 0
    Heating
    • Central, Natural Gas
    Cooling
    • Central Air, Electric
    Appliances
    • Included: Gas Water Heater
    Features
    • Basement: Finished
    • Number of fireplaces: 1
    Interior area
    • Total structure area: 1,859
    • Total interior livable area: 1,859 sqft
    • Finished area above ground: 1,859
    • Finished area below ground: 0

    Property

    Parking
    • Total spaces: 2
    • Parking features: Garage Faces Front, Attached
    • Attached garage spaces: 2
    Accessibility
    • Accessibility features: None
    Features
    • Levels: Two
    • Stories: 2
    • Pool features: None
    Lot
    • Size: 0.37 Acres
    Details
    • Additional structures: Above Grade, Below Grade
    • Parcel number: 3400270 0200008
    • Zoning: 100A
    • Special conditions: Standard

    Construction

    Type & style
    • Home type: SingleFamily
    • Architectural style: Colonial
    • Property subtype: Single Family Residence
    Materials
    • Frame
    • Foundation: Block
    Condition
    • New construction: No
    • Year built: 1986

    Utilities & green energy

    • Sewer: Public Sewer
    • Water: Public

    Community & neighborhood

    Location
    • Region: Voorhees
    • Subdivision: Devonshire
    • Municipality: VOORHEES TWP

    Other

    Other facts
    • Listing agreement: Exclusive Right To Sell
    • Ownership: Fee Simple

    Price history

    DateEventPrice
    7/18/2025Sold$565,000$304/sqft
    Source: Bright MLS #NJCD2094794 Report a problem
    6/18/2025Pending sale$565,000$304/sqft
    Source: Bright MLS #NJCD2094794 Report a problem
    6/4/2025Listed for sale$565,000$304/sqft
    Source: Bright MLS #NJCD2094794 Report a problem

    Public tax history

    YearProperty taxesTax assessment
    2025$9,395 -1.9%$365,000 +63.8%
    2024$9,580 +1.8%$222,800
    2023$9,409 +2.1%$222,800
    2022$9,219 +0.6%$222,800
    2021$9,162 +4.2%$222,800
    2020$8,792 +0.7%$222,800
    2019$8,726 $222,800
    2018$8,726 +1.2%$222,800
    2017$8,622 +3.3%$222,800
    2016$8,351 +1.3%$222,800
    2015$8,246 +3.3%$222,800
    2014$7,985 +6.2%$222,800
    2013$7,517 -19.5%$222,800 -32.4%
    2012$9,332 +4.2%$329,400
    2011$8,960 +4.5%$329,400
    2010$8,571 +0.9%$329,400
    2009$8,499 $329,400
    2008-- $329,400
    2007-- $329,400
    2006-- $329,400 +222.3%
    2005-- $102,200
    2004-- $102,200
    2003-- $102,200
    2002-- $102,200
    2001-- $102,200

    Find assessor info on the county website

    Neighborhood: 08043

    Nearby schools

    GreatSchools rating
    Schools provided by the listing agent
    • Elementary: E.t. Hamilton School
    • Middle: Voorhees M.s.
    • High: Eastern H.s.

    Source: Bright MLS. This data may not be complete. We recommend contacting the local school district to confirm school assignments for this home.

    Get a cash offer in 3 minutes
    Find out how much your home could sell for in as little as 3 minutes with a no-obligation cash offer.
    Estimated market value
    $589,400
    Get a cash offer in 3 minutes
    Find out how much your home could sell for in as little as 3 minutes with a no-obligation cash offer.
    Estimated market value
    $589,400