Beautifully maintained three bedroom. 2.5 bathroom condominium offering comfort, space, and convenience in the desirable neighborhood of Devonshire Square (Village of Westover East), Hampden Township, Cumberland Valley schools. Enjoy the move-in condition designed for modern living. The living Room is perfect for relaxing and entertaining. The separate formal dining room with French doors to the courtyard and the comfortable family room add additional entertaining space. The eat-in kitchen offers room for casual meals while the first floor office is ideal for working from home or managing daily tasks. The laundry room is on the first floor and the convenient 2 car garage is attached. The private courtyard is a serene outdoor retreat for morning coffee or relaxation anytime. This property is conveniently located to shopping, dining, schools, and highways
Sold for $405,000
$405,000
10 Devonshire Sq, Mechanicsburg, PA 17050
3beds
2,552sqft
Townhouse
Built in 1994
-- sqft lot
$424,300 Zestimate®
$159/sqft
$2,318 Estimated rent
Home value
$424,300
$395,000 - $458,000
$2,318/mo
Zestimate® history
Owner options
List your home for rent
$2,318/mo
Rent Zestimate®
Find your next renter with Zillow Rental Manager. Plus, with online applications, you can quickly screen prospective tenants – for free.
$2,318/mo
Rent Zestimate®
Refinance and save
$2,584/mo
Est. payment
Refinancing to a lower rate could help reduce your monthly payments and save thousands over the life of the loan.
$2,584/mo
Est. payment
Explore your selling options
Work with a Zillow partner agent
Leverage their expertise and Zillow's premium Showcase listings to get your home seen by more buyers.
Get startedList with your own agent
Get your home in front of millions of buyers by listing it on Zillow.
Learn how to do itSell it yourself
Take full control of how buyers see your home on Zillow by listing For Sale by Owner (FSBO).
List your homeWhat's special
First floor officeEat-in kitchenPrivate courtyardSeparate formal dining roomComfortable family roomSerene outdoor retreat
Zillow last checked:
Listing updated:
Listed by:
SUSAN H. THOMAS 717-329-0227,
Century 21 Realty Services
Bought with:
Chip Heck, RS359511
Berkshire Hathaway HomeServices Homesale Realty
Source: Bright MLS,MLS#: PACB2042316
Facts & features
Interior
Bedrooms & bathrooms
- Bedrooms: 3
- Bathrooms: 3
- Full bathrooms: 2
- 1/2 bathrooms: 1
- Main level bathrooms: 1
Rooms
- Room types: Living Room, Dining Room, Primary Bedroom, Bedroom 2, Bedroom 3, Kitchen, Family Room, Foyer, Laundry, Office, Half Bath
Primary bedroom
- Features: Flooring - Carpet, Ceiling Fan(s)
- Level: Upper
- Area: 252 Square Feet
- Dimensions: 18 x 14
Bedroom 2
- Features: Flooring - Carpet, Ceiling Fan(s)
- Level: Upper
- Area: 182 Square Feet
- Dimensions: 14 x 13
Bedroom 3
- Features: Flooring - Carpet, Walk-In Closet(s)
- Level: Upper
- Area: 99 Square Feet
- Dimensions: 11 x 9
Dining room
- Features: Flooring - HardWood, Crown Molding, Chair Rail
- Level: Main
- Area: 238 Square Feet
- Dimensions: 17 x 14
Family room
- Features: Flooring - Carpet
- Level: Main
- Area: 255 Square Feet
- Dimensions: 17 x 15
Family room
- Features: Flooring - Ceramic Tile, Double Sink, Walk-In Closet(s), Bathroom - Walk-In Shower
- Level: Upper
Foyer
- Features: Flooring - Ceramic Tile, Crown Molding, Chair Rail
- Level: Main
- Area: 119 Square Feet
- Dimensions: 17 x 7
Half bath
- Features: Flooring - Ceramic Tile
- Level: Main
- Area: 60 Square Feet
- Dimensions: 10 x 6
Kitchen
- Features: Eat-in Kitchen, Flooring - Ceramic Tile, Pantry
- Level: Main
- Area: 270 Square Feet
- Dimensions: 18 x 15
Laundry
- Features: Flooring - Ceramic Tile
- Level: Upper
Living room
- Features: Flooring - HardWood, Crown Molding
- Level: Main
- Area: 357 Square Feet
- Dimensions: 21 x 17
Office
- Features: Flooring - Carpet
- Level: Main
- Area: 63 Square Feet
- Dimensions: 9 x 7
Heating
- Forced Air, Humidity Control, Electric
Cooling
- Ceiling Fan(s), Central Air, Electric
Appliances
- Included: Microwave, Dishwasher, Disposal, Dryer, Humidifier, Ice Maker, Refrigerator, Washer, Water Conditioner - Owned, Water Heater, Water Treat System, Electric Water Heater
- Laundry: Main Level, Laundry Room
Features
- Bathroom - Tub Shower, Bathroom - Walk-In Shower, Ceiling Fan(s), Chair Railings, Crown Molding, Family Room Off Kitchen, Floor Plan - Traditional, Formal/Separate Dining Room, Eat-in Kitchen, Pantry, Recessed Lighting, Walk-In Closet(s)
- Flooring: Carpet, Ceramic Tile, Hardwood, Wood
- Windows: Window Treatments
- Has basement: No
- Has fireplace: No
Interior area
- Total structure area: 2,552
- Total interior livable area: 2,552 sqft
- Finished area above ground: 2,552
- Finished area below ground: 0
Property
Parking
- Total spaces: 4
- Parking features: Garage Faces Rear, Garage Door Opener, Inside Entrance, Asphalt, Attached, Driveway
- Attached garage spaces: 2
- Uncovered spaces: 2
Accessibility
- Accessibility features: None
Features
- Levels: Two
- Stories: 2
- Patio & porch: Brick, Patio
- Pool features: None
Details
- Additional structures: Above Grade, Below Grade
- Parcel number: 10191604347U103
- Zoning: RESIDENTIAL
- Special conditions: Standard
Construction
Type & style
- Home type: Townhouse
- Architectural style: Traditional
- Property subtype: Townhouse
Materials
- Aluminum Siding, Brick, T-1-11
- Foundation: Slab
- Roof: Composition
Condition
- New construction: No
- Year built: 1994
Utilities & green energy
- Electric: 200+ Amp Service, Circuit Breakers
- Sewer: Public Sewer
- Water: Public
Community & HOA
Community
- Condo and coop fee: $370 monthly
- Subdivision: Village Of Westover
HOA
- Has HOA: No
- Amenities included: None
- Services included: Maintenance Structure, Common Area Maintenance, Maintenance Grounds, Snow Removal
Location
- Region: Mechanicsburg
- Municipality: HAMPDEN TWP
Financial & listing details
- Price per square foot: $159/sqft
- Tax assessed value: $277,100
- Annual tax amount: $3,839
- Date on market: 5/23/2025
- Listing agreement: Exclusive Right To Sell
- Listing terms: Cash,Conventional,FHA,VA Loan
- Inclusions: Glass Top Electric Stove, Microwave, Dishwasher, Disposal, Kinetico Water Treatment
- Ownership: Condominium
Price history
| Date | Event | Price |
|---|---|---|
| 8/5/2025 | Sold | $405,000-1.2%$159/sqft |
Source:  Bright MLS #PACB2042316 Report a problem Bright MLS #PACB2042316 Report a problem | ||
| 7/9/2025 | Pending sale | $410,000$161/sqft |
Source: Bright MLS #PACB2042316 Report a problem | ||
| 5/23/2025 | Listed for sale | $410,000+65.7%$161/sqft |
Source: Bright MLS #PACB2042316 Report a problem | ||
| 7/3/2002 | Sold | $247,500$97/sqft |
Source: Public Record Report a problem | ||
Public tax history
| Year | Property taxes | Tax assessment |
|---|---|---|
| 2025 | $4,148 +8% | $277,100 |
| 2024 | $3,839 +3.3% | $277,100 |
| 2023 | $3,715 +2.7% | $277,100 |
| 2022 | $3,616 | $277,100 |
| 2021 | $3,616 +4.5% | $277,100 |
| 2020 | $3,460 +396% | $277,100 |
| 2019 | $697 -79.1% | $277,100 |
| 2018 | $3,334 | $277,100 |
| 2017 | -- | $277,100 |
| 2016 | -- | $277,100 |
| 2015 | -- | $277,100 |
| 2014 | -- | $277,100 |
| 2013 | -- | $277,100 |
| 2012 | -- | $277,100 |
| 2011 | -- | $277,100 +8.3% |
| 2010 | -- | $255,820 |
| 2009 | -- | $255,820 |
| 2008 | -- | $255,820 |
| 2007 | -- | $255,820 |
| 2006 | -- | $255,820 |
| 2005 | -- | $255,820 +8.5% |
| 2004 | -- | $235,730 |
| 2003 | $554 | $235,730 |
| 2000 | -- | $235,730 |
Find assessor info on the county website
Neighborhood: 17050
Nearby homes
- $363,9003 bd2 ba2k sqft16 Devonshire Sq, Mechanicsburg, PA 17050Off Market
- $411,7003 bd3 ba2.2k sqft15 Devonshire Sq, Mechanicsburg, PA 17050Off Market

- $430,4003 bd3 ba2.6k sqft17 Devonshire Sq, Mechanicsburg, PA 17050Off Market
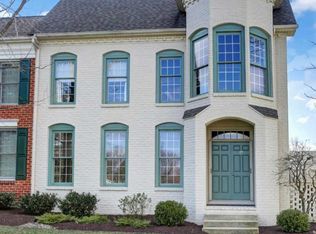
- $375,7003 bd3 ba2.5k sqft14 Devonshire Sq, Mechanicsburg, PA 17050Off Market
- $437,4004 bd3 ba2.8k sqft13 Devonshire Sq, Mechanicsburg, PA 17050Off Market
- $408,0003 bd3 ba2.8k sqft26 Devonshire Sq, Mechanicsburg, PA 17050Off Market
- $714,0004 bd3 ba3.3k sqft106 Devonshire Ter, Mechanicsburg, PA 17050Sold
- $368,4002 bd2 ba2.3k sqft25 Devonshire Sq, Mechanicsburg, PA 17050Off Market
Nearby schools
GreatSchools rating
- 7/10Hampden El SchoolGrades: K-5Distance: 0.5 mi
- 8/10Mountain View Middle SchoolGrades: 6-8Distance: 1.8 mi
- 10/10Cumberland Valley High SchoolGrades: 9-12Distance: 3.8 mi
Schools provided by the listing agent
- High: Cumberland Valley
- District: Cumberland Valley
Source: Bright MLS. This data may not be complete. We recommend contacting the local school district to confirm school assignments for this home.


Get pre-qualified for a loan
At Zillow Home Loans, we can pre-qualify you in as little as 5 minutes with no impact to your credit score.An equal housing lender. NMLS #10287.
Sell for more on Zillow
Get a Zillow Showcase℠ listing at no additional cost and you could sell for .
$424,300
2% more
+$8,486
With Zillow Showcase(estimated)
$432,786
- Pennsylvania
- Cumberland County
- Mechanicsburg
- 17050
- 10 Devonshire Sq
Nearby cities
Nearby zip codes
Other Mechanicsburg Topics
