
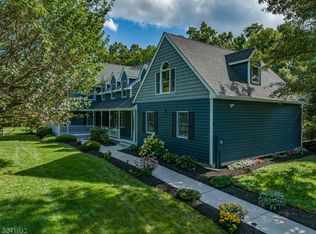
NEWLY CONSTRUCTED! Better than new this custom 4 bedroom 2 1/2 bath Colonial loaded with upgrades and amenities was just built in 2017 and sits perfectly on a private 1.77 acre lot. A paver block walk trimmed with landscaping leads to the inviting wraparound front porch. This charming rocking chair porch with Trex boards and white wainscoting ceiling offers multiple sitting areas overlooking your sprawling front lawn. Step through the Craftsman style front door into the welcoming foyer with coat closet and note the 9 ft ceilings and gorgeous wide plank wood flooring which flows throughout the home. On the right of the foyer double French doors open to the formal living room which makes a great option for a home office or music room. On the left of the foyer the elegant formal dining room is highlighted by traditional crown and chair rail molding. Offering an open and spacious floor plan the expansive family room flows to the stunning kitchen with a long quartz topped bar offering ease in entertaining. The spectacular family room with room enough for even large gatherings is centered on a floor to ceiling brick surround gas fireplace with barn beam mantle. Off the family room sliding glass doors access the paver patio and rear yard. Perfect for parties and barbecues. The open concept gourmet kitchen features all stainless steel appliances including a gas range and exhaust hood, Other special features of this fabulous kitchen include abundant Forevermark cabinetry with under lighting, stainless steel farmers sink, white subway tile backsplash, walk-in pantry and recessed and stylish pendant lighting. A bright breakfast room has a triple window offering views of your tranquil yard. A large mud room with tile flooring is located off the breakfast room and leads to a convenient laundry room with utility sink and an attached, oversized 3-car garage with insulated carriage style doors. A pretty powder room with barn door accented vanity and beautiful oak staircase completes the first level. The marvelous master bedroom suite offers a true retreat for the owners of the home. This impressive master bedroom is roomy enough for a sitting area and features two closets including a walk-in organized closet. The luxurious master bath has all the most desired amenities including a deep freestanding soaking tub under windows, frameless stall shower with decorative tile, double sinks in granite topped vanity, and ceramic tile flooring. All secondary bedrooms are very generously sized and feature wide plank wood flooring, sunny oversized windows and ample organized closets including one bedroom with a walk-in closet. A lovely main bath features double sinks in granite topped wood vanity, tub shower, and ceramic tile flooring. A huge bonus recreation room with recessed lighting in vaulted ceiling offers a tremendous amount of additional living space. This expansive bonus room is great for a variety of purposes including a game room, media room, home gym, office or studio space. A hallway linen closet completes the second level. The private, open and wooded 1.77 acre property near shopping, dining, local parks and recreation areas is also close to commuting routes 78, 22, 31, 57 and bus and train service. Enjoy excellent schools including Blue Ribbon Voorhees High School.
This property is not currently displayed as for sale or rent on Zillow. This may be different from what's on other websites or public sources.