Character, comfort, and convenience come together in this charming village home located in the heart of Bernardston. Offering 1,846 sq ft of living space, this well-loved property features 3 bedrooms, including a first-floor bedroom, and 2 full baths. Wide pine floors, beautiful natural woodwork, built-ins, and abundant natural light create warmth throughout. The remodeled kitchen offers stainless appliances, solid surface countertops, open shelving, and an inviting dining area. Just beyond, the spacious family room showcases a cathedral wood ceiling, exposed beam, woodstove, and direct access to the attached 2-car garage. Upstairs you'll find two additional bedrooms, skylights, generous closet space, and a full bath. Outside, enjoy a large level yard shaded by mature trees, a firepit, stone pathways, covered porches, and plenty of room for gardening or gatherings. Just steps from Cushman Park, the library, post office, and Marshall's Country Store.
Sold for $400,000
$400,000
10 Dewey St, Bernardston, MA 01337
3beds
1,846sqft
Single Family Residence
Built in 1850
1 Acres Lot
$402,500 Zestimate®
$217/sqft
$2,698 Estimated rent
Home value
$402,500
$258,000 - $632,000
$2,698/mo
Zestimate® history
Owner options
List your home for rent
$2,698/mo
Rent Zestimate®
Find your next renter with Zillow Rental Manager. Plus, with online applications, you can quickly screen prospective tenants – for free.
$2,698/mo
Rent Zestimate®
Refinance and save
$2,748/mo
Est. payment
Refinancing to a lower rate could help reduce your monthly payments and save thousands over the life of the loan.
$2,748/mo
Est. payment
Explore your selling options
Work with a Zillow partner agent
Leverage their expertise and Zillow's premium Showcase listings to get your home seen by more buyers.
Get startedList with your own agent
Get your home in front of millions of buyers by listing it on Zillow.
Learn how to do itSell it yourself
Take full control of how buyers see your home on Zillow by listing For Sale by Owner (FSBO).
List your homeWhat's special
Covered porchesCathedral wood ceilingRemodeled kitchenSpacious family roomExposed beamBeautiful natural woodworkFirst-floor bedroom
Zillow last checked:
Listing updated:
Listed by:
Donald Mailloux 413-834-1524,
Coldwell Banker Community REALTORS® 413-665-3771
Bought with:
Tom Bergeron
RE/MAX Signature Properties
Source: MLS PIN,MLS#: 73533303
Facts & features
Interior
Bedrooms & bathrooms
- Bedrooms: 3
- Bathrooms: 2
- Full bathrooms: 2
Primary bedroom
- Features: Ceiling Fan(s), Flooring - Wall to Wall Carpet
- Level: First
Bedroom 2
- Features: Skylight, Closet - Linen, Flooring - Wood
- Level: Second
Bedroom 3
- Features: Walk-In Closet(s), Flooring - Wood
- Level: Second
Primary bathroom
- Features: No
Bathroom 1
- Features: Bathroom - Full, Bathroom - With Tub & Shower, Flooring - Laminate, Flooring - Vinyl
- Level: First
Bathroom 2
- Features: Bathroom - Full, Bathroom - With Tub & Shower, Skylight, Closet - Linen, Flooring - Laminate
- Level: Second
Dining room
- Features: Flooring - Wood, Decorative Molding
- Level: First
Family room
- Features: Wood / Coal / Pellet Stove, Cathedral Ceiling(s), Flooring - Stone/Ceramic Tile, French Doors, Sunken
- Level: First
Kitchen
- Features: Flooring - Wood, Dining Area, Recessed Lighting, Remodeled, Stainless Steel Appliances, Lighting - Pendant
- Level: First
Living room
- Features: Ceiling Fan(s), Flooring - Wood
- Level: First
Heating
- Forced Air, Oil, Wood Stove
Cooling
- None
Appliances
- Included: Electric Water Heater, Water Heater, Range, Dishwasher, Refrigerator
- Laundry: Electric Dryer Hookup, Washer Hookup, First Floor
Features
- Internet Available - Unknown
- Flooring: Wood, Vinyl, Carpet, Pine, Stone / Slate
- Doors: Insulated Doors
- Windows: Insulated Windows
- Basement: Full,Interior Entry,Bulkhead,Dirt Floor,Concrete,Unfinished
- Has fireplace: No
Interior area
- Total structure area: 1,846
- Total interior livable area: 1,846 sqft
- Finished area above ground: 1,846
Property
Parking
- Total spaces: 6
- Parking features: Attached, Garage Door Opener, Storage, Garage Faces Side, Off Street, Unpaved
- Attached garage spaces: 2
- Uncovered spaces: 4
Features
- Patio & porch: Porch, Patio
- Exterior features: Porch, Patio, Fenced Yard
- Fencing: Fenced
Lot
- Size: 1 Acres
- Features: Level
Details
- Parcel number: M:009A B:0002 L:00030,3628356
- Zoning: CV
Construction
Type & style
- Home type: SingleFamily
- Architectural style: Other (See Remarks)
- Property subtype: Single Family Residence
Materials
- Frame
- Foundation: Stone, Brick/Mortar
- Roof: Shingle,Slate
Condition
- Year built: 1850
Utilities & green energy
- Electric: Circuit Breakers
- Sewer: Private Sewer
- Water: Public
- Utilities for property: for Gas Range, for Gas Oven, for Electric Dryer, Washer Hookup
Community & HOA
Community
- Features: Shopping, Tennis Court(s), Walk/Jog Trails, Stable(s), Golf, Conservation Area, Highway Access, House of Worship, Private School, Public School
HOA
- Has HOA: No
Location
- Region: Bernardston
Financial & listing details
- Price per square foot: $217/sqft
- Tax assessed value: $336,100
- Annual tax amount: $4,796
- Date on market: 8/5/2026
- Exclusions: Dining Room-Candle Chandelier
Price history
| Date | Event | Price |
|---|---|---|
| 8/14/2026 | Sold | $400,000-7%$217/sqft |
Source: MLS PIN #73533303 Report a problem | ||
| 6/20/2026 | Pending sale | $429,900$233/sqft |
Source: MLS PIN #73533303 Report a problem | ||
| 6/10/2026 | Listed for sale | $429,900+115.5%$233/sqft |
Source: MLS PIN #73533303 Report a problem | ||
| 5/19/2014 | Sold | $199,500+19949900%$108/sqft |
Source: Public Record Report a problem | ||
| 12/30/2013 | Sold | $1-100% |
Source: Agent Provided Report a problem | ||
| 7/16/2013 | Listed for sale | $218,500-10.1%$118/sqft |
Source: Better Homes and Gardens-The Masiello Group #71555629 Report a problem | ||
| 1/4/2007 | Sold | $243,000$132/sqft |
Source: Public Record Report a problem | ||
Public tax history
| Year | Property taxes | Tax assessment |
|---|---|---|
| 2025 | $4,796 -5.7% | $336,100 +7.9% |
| 2024 | $5,088 +8.3% | $311,400 +6% |
| 2023 | $4,696 +1.7% | $293,700 +9.4% |
| 2022 | $4,618 +9% | $268,500 +17.7% |
| 2021 | $4,236 -0.9% | $228,100 -0.8% |
| 2020 | $4,274 +2.1% | $229,900 +7.8% |
| 2019 | $4,187 +2.5% | $213,200 +6.8% |
| 2018 | $4,086 +3.5% | $199,600 |
| 2017 | $3,948 +1.6% | $199,600 |
| 2016 | $3,884 -4.1% | $199,600 -8.4% |
| 2015 | $4,050 +6.3% | $218,000 |
| 2014 | $3,811 +3.8% | $218,000 |
| 2013 | $3,673 +0.9% | $218,000 -3.7% |
| 2012 | $3,641 +1.6% | $226,400 |
| 2011 | $3,584 +2.3% | $226,400 |
| 2010 | $3,502 +22.5% | $226,400 +18.8% |
| 2009 | $2,858 +0.9% | $190,500 |
| 2008 | $2,833 +7.7% | $190,500 |
| 2007 | $2,631 +23.5% | $190,500 +22.5% |
| 2006 | $2,130 +0.7% | $155,500 +26.4% |
| 2005 | $2,116 +14.6% | $123,000 |
| 2004 | $1,846 -0.2% | $123,000 +22.4% |
| 2003 | $1,849 +5.7% | $100,500 |
| 2001 | $1,750 | $100,500 |
Find assessor info on the county website
Neighborhood: 01337
Nearby homes
- $285,3003 bd1 ba1.4k sqft11 Dewey St, Bernardston, MA 01337Off Market
- $297,9003 bd1 ba1.7k sqft13 Dewey St, Bernardston, MA 01337Off Market
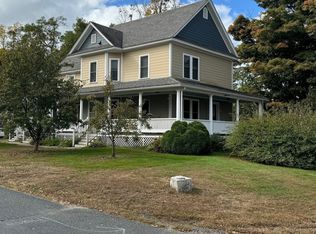
- $490,0004 bd6 ba2.5k sqft31 Church St, Bernardston, MA 01337Sold
- $--1 bd1 ba1.1k sqft27 Church St #1, Bernardston, MA 01337Off Market
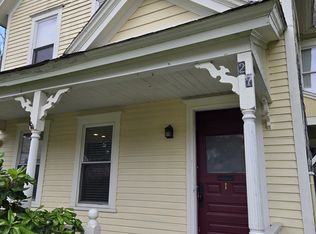
- $356,9006 bd4 ba3k sqft27 Church St, Bernardston, MA 01337Off Market
- $276,8003 bd1 ba2.6k sqft34 Church St, Bernardston, MA 01337Off Market
- $318,000-- bd-- ba3.1k sqft44 Church St, Bernardston, MA 01337Off Market
- $294,9003 bd1 ba1.5k sqft40 Church St, Bernardston, MA 01337Off Market
Nearby schools
GreatSchools rating
- 5/10Bernardston Elementary SchoolGrades: PK-6Distance: 0.6 mi
- 4/10Pioneer Valley Regional SchoolGrades: 7-12Distance: 3.5 mi
Schools provided by the listing agent
- Elementary: Bernardston Elementary
- Middle: Pvrs
- High: Pvrs
Source: MLS PIN. This data may not be complete. We recommend contacting the local school district to confirm school assignments for this home.
Sell for more on Zillow
Get a Zillow Showcase℠ listing at no additional cost and you could sell for .
$402,500
2% more
+$8,050
With Zillow Showcase(estimated)
$410,550
Sell for more on Zillow
Get a Zillow Showcase℠ listing at no additional cost and you could sell for .
$402,500
2% more
+$8,050
With Zillow Showcase(estimated)
$410,550
- Massachusetts
- Franklin County
- Bernardston
- 01337
- 10 Dewey St
