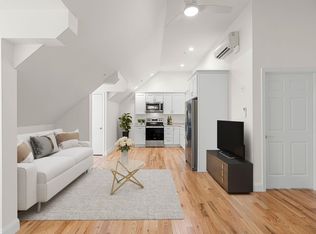
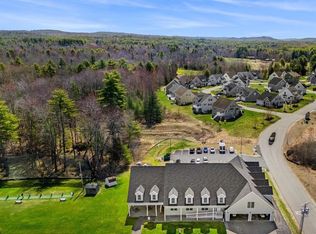
Don't miss out! The last unit at 10 Diamond Oaks Blvd Unit 5 in Granite Fields Golf Club, Kingston's premier 55+ Adult Veteran Community, is now available. This exclusive opportunity is reserved for veterans aged 55 and older. This new construction 1-bedroom, 1-bathroom condo offers 605 square feet of modern low-maintenance living. Step into the open-concept kitchen and living room with high lofted ceilings, and enjoy the gleaming hardwood floors, stylish tiled shower, and state-of-the-art stainless-steel appliances. Experience ultimate comfort with 2 high-efficiency mini-splits providing both heating and cooling, ensuring perfect climate control throughout the year. The in-unit washer & dryer ensures effortless laundry days right from the comfort of home. The convenience of easy access to your condo with elevators, ensuring hassle-free transitions between floors for residents of all ages. Don't miss out on the opportunity to make this your new home. Two deeded parking spots located behind the clubhouse for your convenience. For a limited time, buyers get a 1 year free pass to the golf course to be used Monday through Friday!
Closed
Listed by: Compass New England, LLC • Ben Murray
Bought with: Compass New England, LLC
$210,000
10 Diamond Oaks Boulevard #5, Kingston, NH 03848
1beds
605sqft
Condominium
Built in 2022
-- sqft lot
$215,000 Zestimate®
$347/sqft
$2,282 Estimated rent
Home value
$215,000
$198,000 - $232,000
$2,282/mo
Zestimate® history
Owner options
List your home for rent
$2,282/mo
Rent Zestimate®
Find your next renter with Zillow Rental Manager. Plus, with online applications, you can quickly screen prospective tenants – for free.
$2,282/mo
Rent Zestimate®
Refinance and save
$1,475/mo
Est. payment
Refinancing to a lower rate could help reduce your monthly payments and save thousands over the life of the loan.
$1,475/mo
Est. payment
Explore your selling options
Work with a Zillow partner agent
Leverage their expertise and Zillow's premium Showcase listings to get your home seen by more buyers.
Get startedList with your own agent
Get your home in front of millions of buyers by listing it on Zillow.
Learn how to do itSell it yourself
Take full control of how buyers see your home on Zillow by listing For Sale by Owner (FSBO).
List your homeWhat's special
Hardwood floorsStainless-steel appliances
Zillow last checked:
Listing updated:
Listed by:
Ben Murray,
Compass New England, LLC 978-248-8081,
Sean Bakhtiari,
Compass New England, LLC
Bought with:
Ben Murray
Compass New England, LLC
Source: PrimeMLS,MLS#: 4993685
Facts & features
Interior
Bedrooms & bathrooms
- Bedrooms: 1
- Bathrooms: 1
- Full bathrooms: 1
Heating
- Electric, Mini Split
Cooling
- Mini Split
Appliances
- Included: Dishwasher, Dryer, Microwave, Refrigerator, Washer, Electric Stove
Features
- Elevator, Kitchen/Dining, Living/Dining
- Flooring: Hardwood
- Has basement: No
Interior area
- Total structure area: 605
- Total interior livable area: 605 sqft
- Finished area above ground: 605
- Finished area below ground: 0
Property
Parking
- Total spaces: 2
- Parking features: Paved, Assigned, Driveway, On Site, Parking Spaces 2
- Has uncovered spaces: Yes
Accessibility
- Accessibility features: Access to Common Areas, Accessibility Features, Bathroom w/Step-in Shower, Grab Bars in Bathroom, Kitchen w/5 Ft. Diameter, Multi-Level w/Lift
Features
- Levels: One
- Stories: 1
- Patio & porch: Patio
Lot
- Features: Condo Development
Details
- Parcel number: KNGSM000R3B000004L0LU35
- Zoning description: C3AQ
Construction
Type & style
- Home type: Condo
- Architectural style: Garden
- Property subtype: Condominium
Materials
- Wood Frame, Vinyl Siding
- Foundation: Concrete
- Roof: Architectural Shingle
Condition
- New construction: No
- Year built: 2022
Utilities & green energy
- Electric: Circuit Breakers
- Sewer: Community
- Utilities for property: Cable
Community & HOA
HOA
- Amenities included: Landscaping, Snow Removal, Trash Removal
- Services included: Maintenance Grounds, Plowing, Sewer, Trash, Condo Association Fee
- Additional fee info: Fee: $155
Location
- Region: Kingston
Financial & listing details
- Price per square foot: $347/sqft
- Tax assessed value: $283,500
- Annual tax amount: $4,709
- Date on market: 5/1/2024
- Road surface type: Paved
Price history
| Date | Event | Price |
|---|---|---|
| 4/30/2025 | Sold | $210,000$347/sqft |
Source:  PrimeMLS #4993685 Report a problem PrimeMLS #4993685 Report a problem | ||
| 3/26/2025 | Contingent | $210,000$347/sqft |
Source: PrimeMLS #4993685 Report a problem | ||
| 10/9/2024 | Price change | $210,000-4.1%$347/sqft |
Source: PrimeMLS #4993685 Report a problem | ||
| 7/25/2024 | Price change | $218,9000%$362/sqft |
Source: PrimeMLS #4993685 Report a problem | ||
| 5/1/2024 | Listed for sale | $219,000-8.7%$362/sqft |
Source: PrimeMLS #4993685 Report a problem | ||
| 3/29/2024 | Listing removed | $239,900$397/sqft |
Source: MLS PIN #73098483 Report a problem | ||
| 8/28/2023 | Price change | $239,900-5.9%$397/sqft |
Source: PrimeMLS #4948268 Report a problem | ||
| 7/5/2023 | Price change | $254,900+2%$421/sqft |
Source: PrimeMLS #4948268 Report a problem | ||
| 4/11/2023 | Listed for sale | $249,900$413/sqft |
Source: PrimeMLS #4948268 Report a problem | ||
Public tax history
| Year | Property taxes | Tax assessment |
|---|---|---|
| 2024 | $4,709 +5.3% | $283,500 |
| 2023 | $4,474 | $283,500 |
Find assessor info on the county website
Neighborhood: 03848
Nearby homes
- $219,0001 bd1 ba638 sqft10 Diamond Oaks Blvd #4, Kingston, NH 03848Sold
- $275,0001 bd1 ba613 sqft10 Diamond Oaks Blvd UNIT 6, Kingston, NH 03848Sold
- $324,9001 bd2 ba1k sqft10 Diamond Oaks Blvd #3, Kingston, NH 03848Sold

- $359,9002 bd2 ba1k sqft10 Diamond Oaks Blvd #2, Kingston, NH 03848Pending

- $308,1001 bd1 ba670 sqft10 Diamond Oaks Blvd UNIT 7, Kingston, NH 03848Off Market
- $305,0001 bd1 ba831 sqft10 Diamond Oaks Blvd UNIT 1, Kingston, NH 03848Sold
- $609,3002 bd2 ba2.3k sqft11 Mulligan Way, Kingston, NH 03848Off Market
- $585,0002 bd3 ba1.8k sqft16 Bent Grass Cir, Kingston, NH 03848Off Market
Nearby schools
GreatSchools rating
- 6/10Memorial SchoolGrades: 3-5Distance: 1.1 mi
- 6/10Sanborn Regional Middle SchoolGrades: 6-8Distance: 3.6 mi
- 8/10Sanborn Regional High SchoolGrades: 9-12Distance: 3.6 mi
Schools provided by the listing agent
- Elementary: Daniel J. Bakie School
- Middle: Memorial Elementary School
- High: Sanborn Regional High School
- District: Sanborn Regional
Source: PrimeMLS. This data may not be complete. We recommend contacting the local school district to confirm school assignments for this home.
Get a cash offer in 3 minutes
Find out how much your home could sell for in as little as 3 minutes with a no-obligation cash offer.
Estimated market value
$215,000
Get a cash offer in 3 minutes
Find out how much your home could sell for in as little as 3 minutes with a no-obligation cash offer.
Estimated market value
$215,000
- New Hampshire
- Rockingham County
- Kingston
- 03848
- 10 Diamond Oaks Boulevard Unit 5
Nearby cities
Nearby zip codes
Other Kingston Topics
